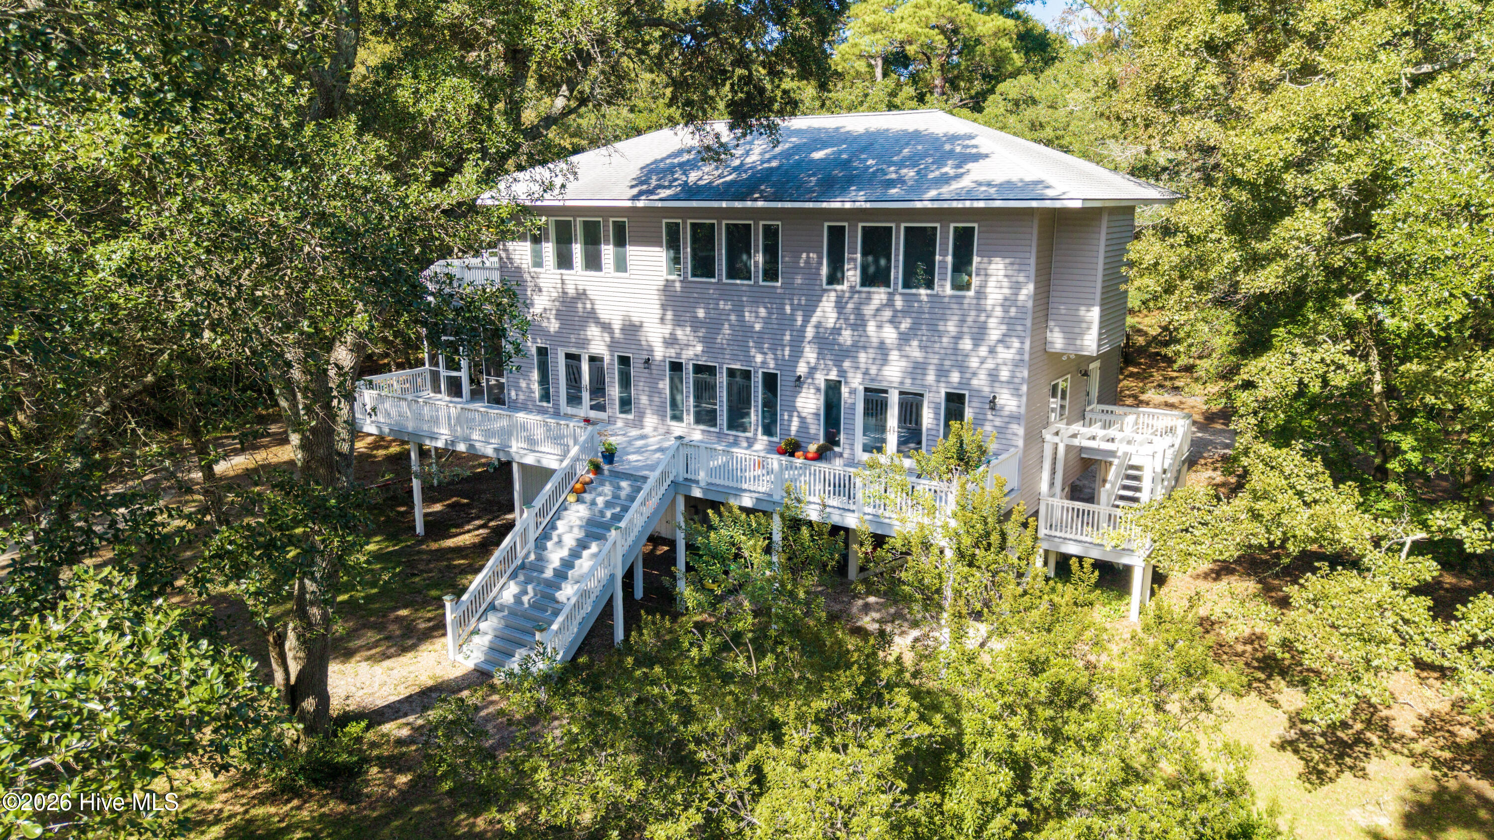
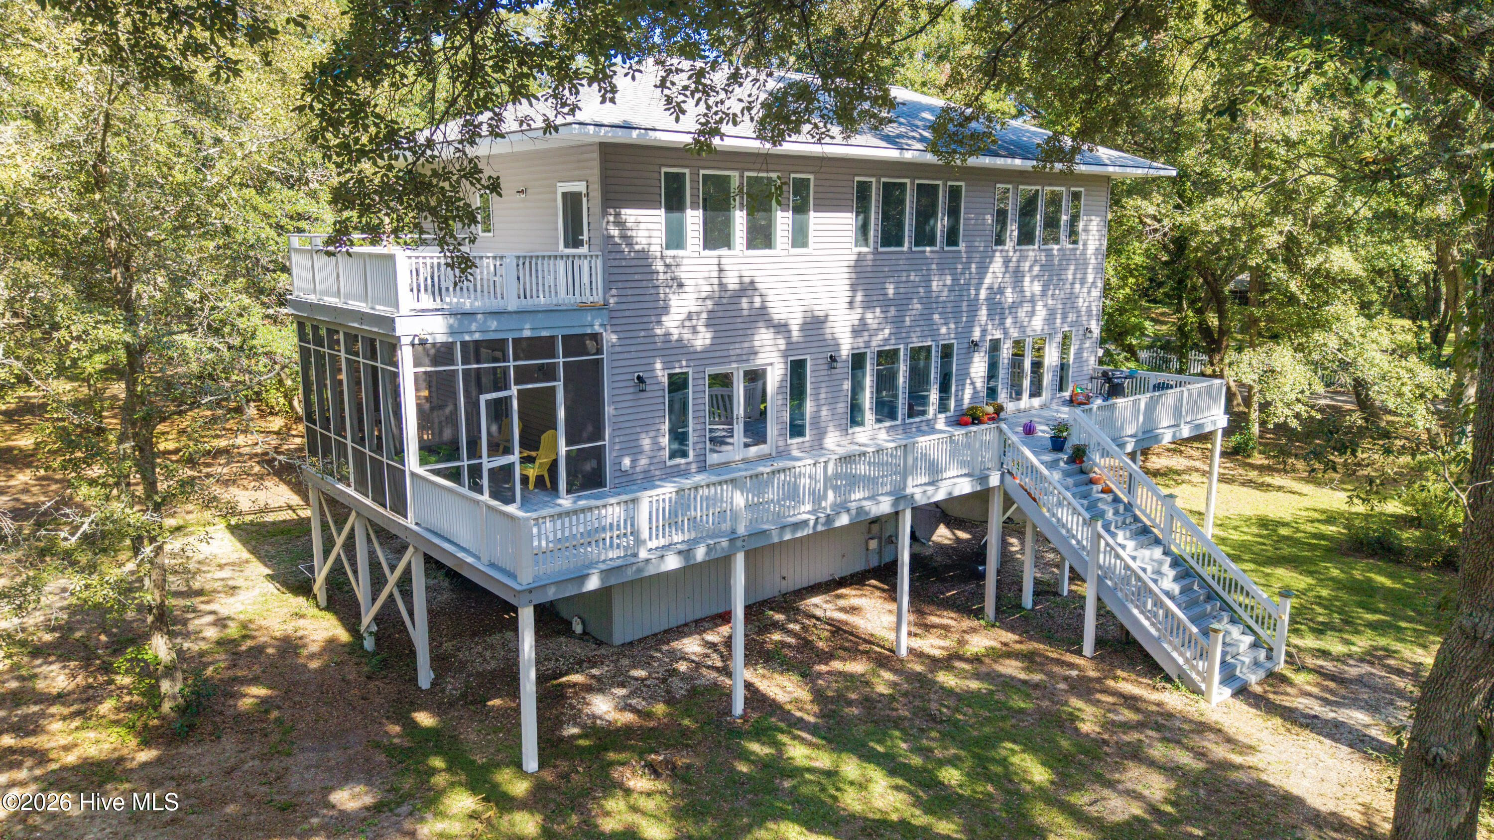
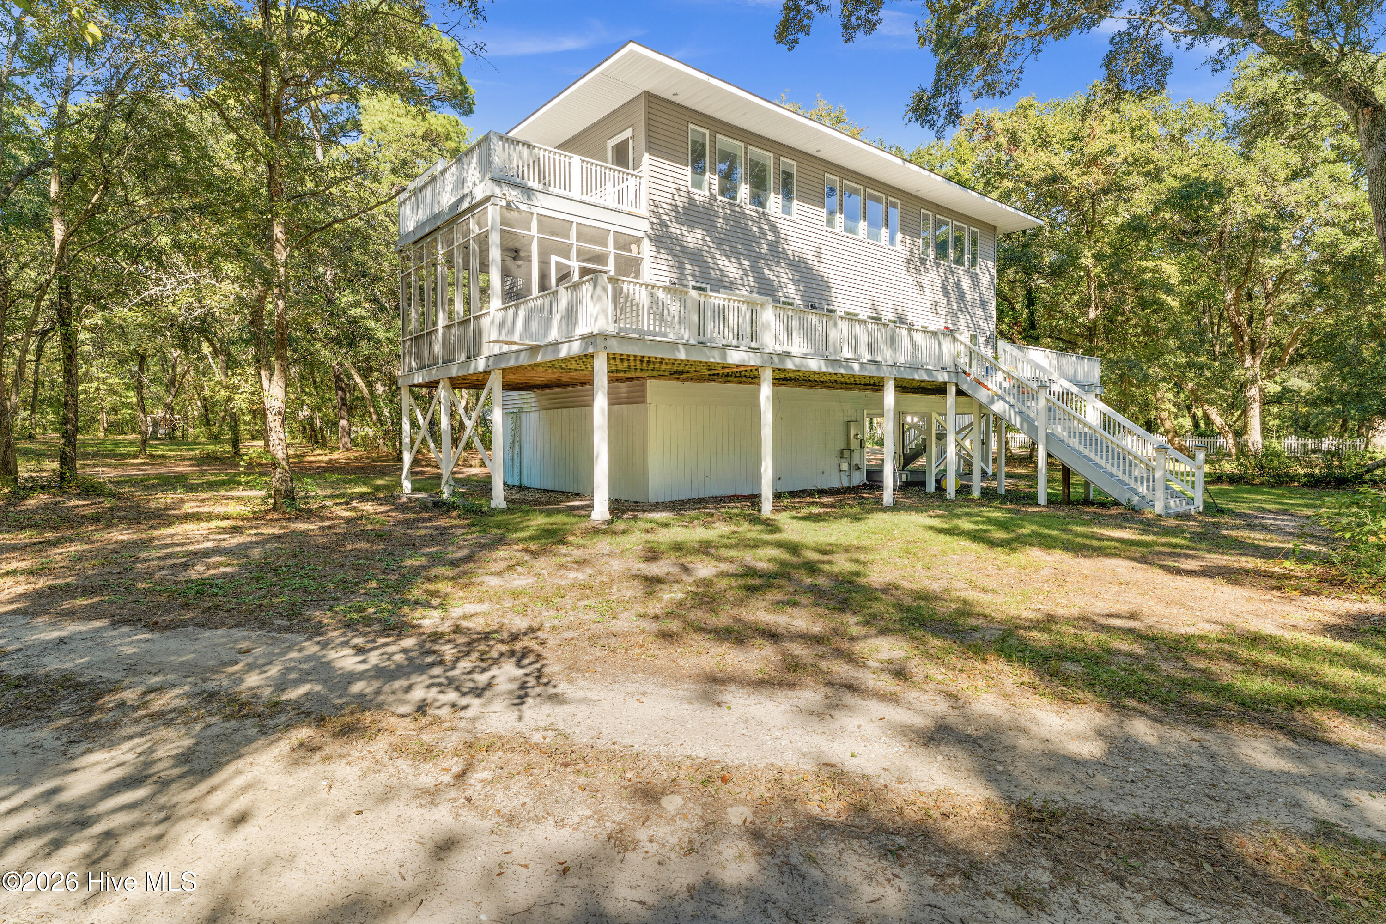


Aerial view of a two-story home with white wraparound decks and stairs, surrounded by mature trees.
Elevated gray home with expansive white decks, screened porch, and wooded surroundings.
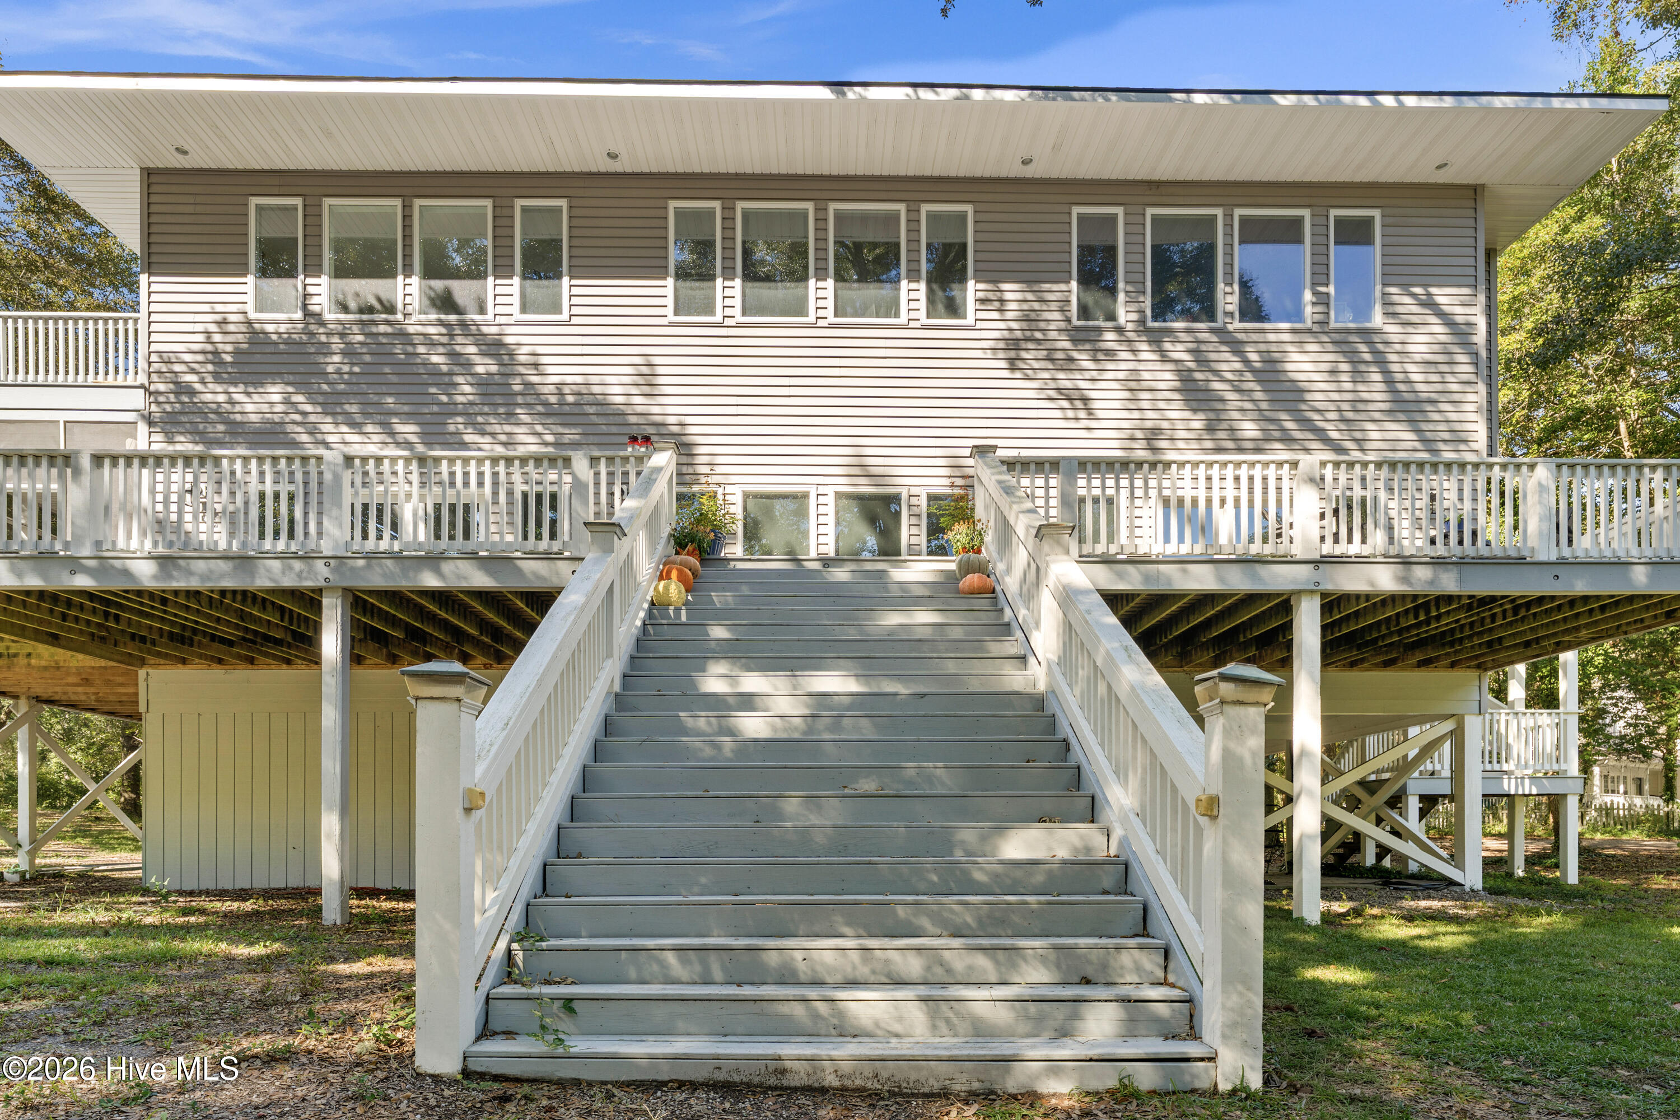
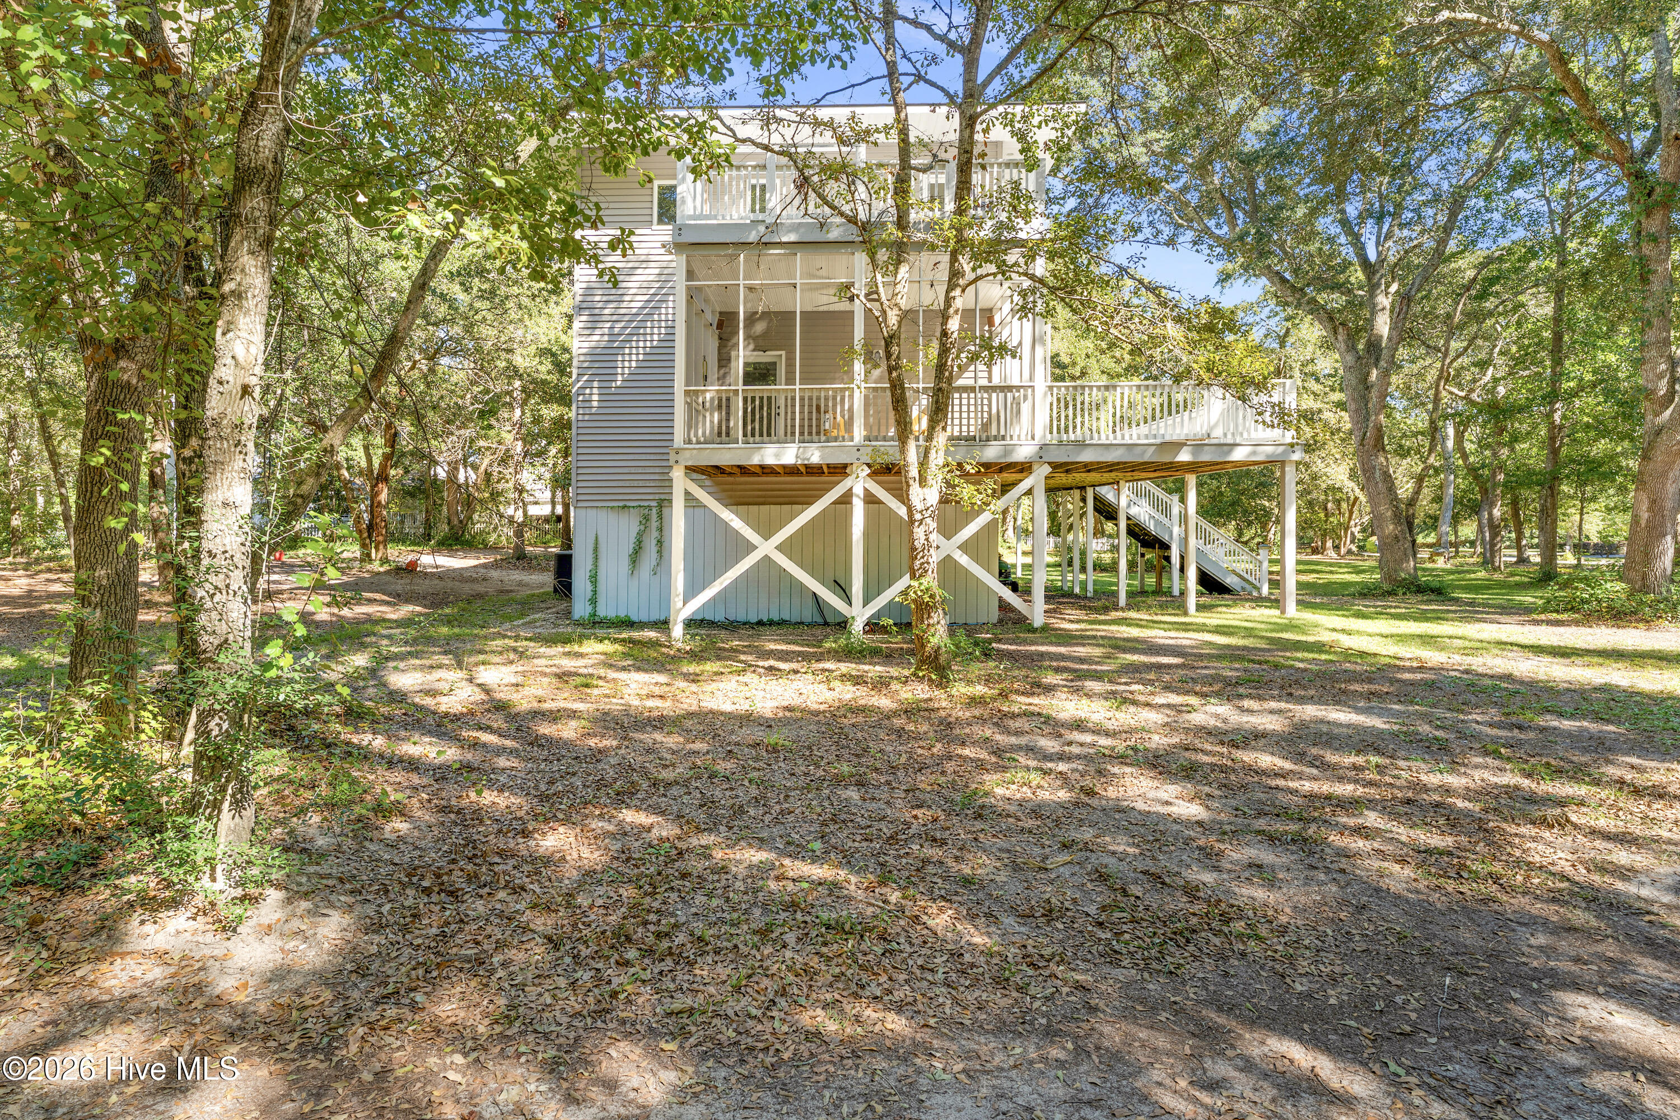
Raised home's rear exterior with a broad central staircase leading to a wraparound deck.
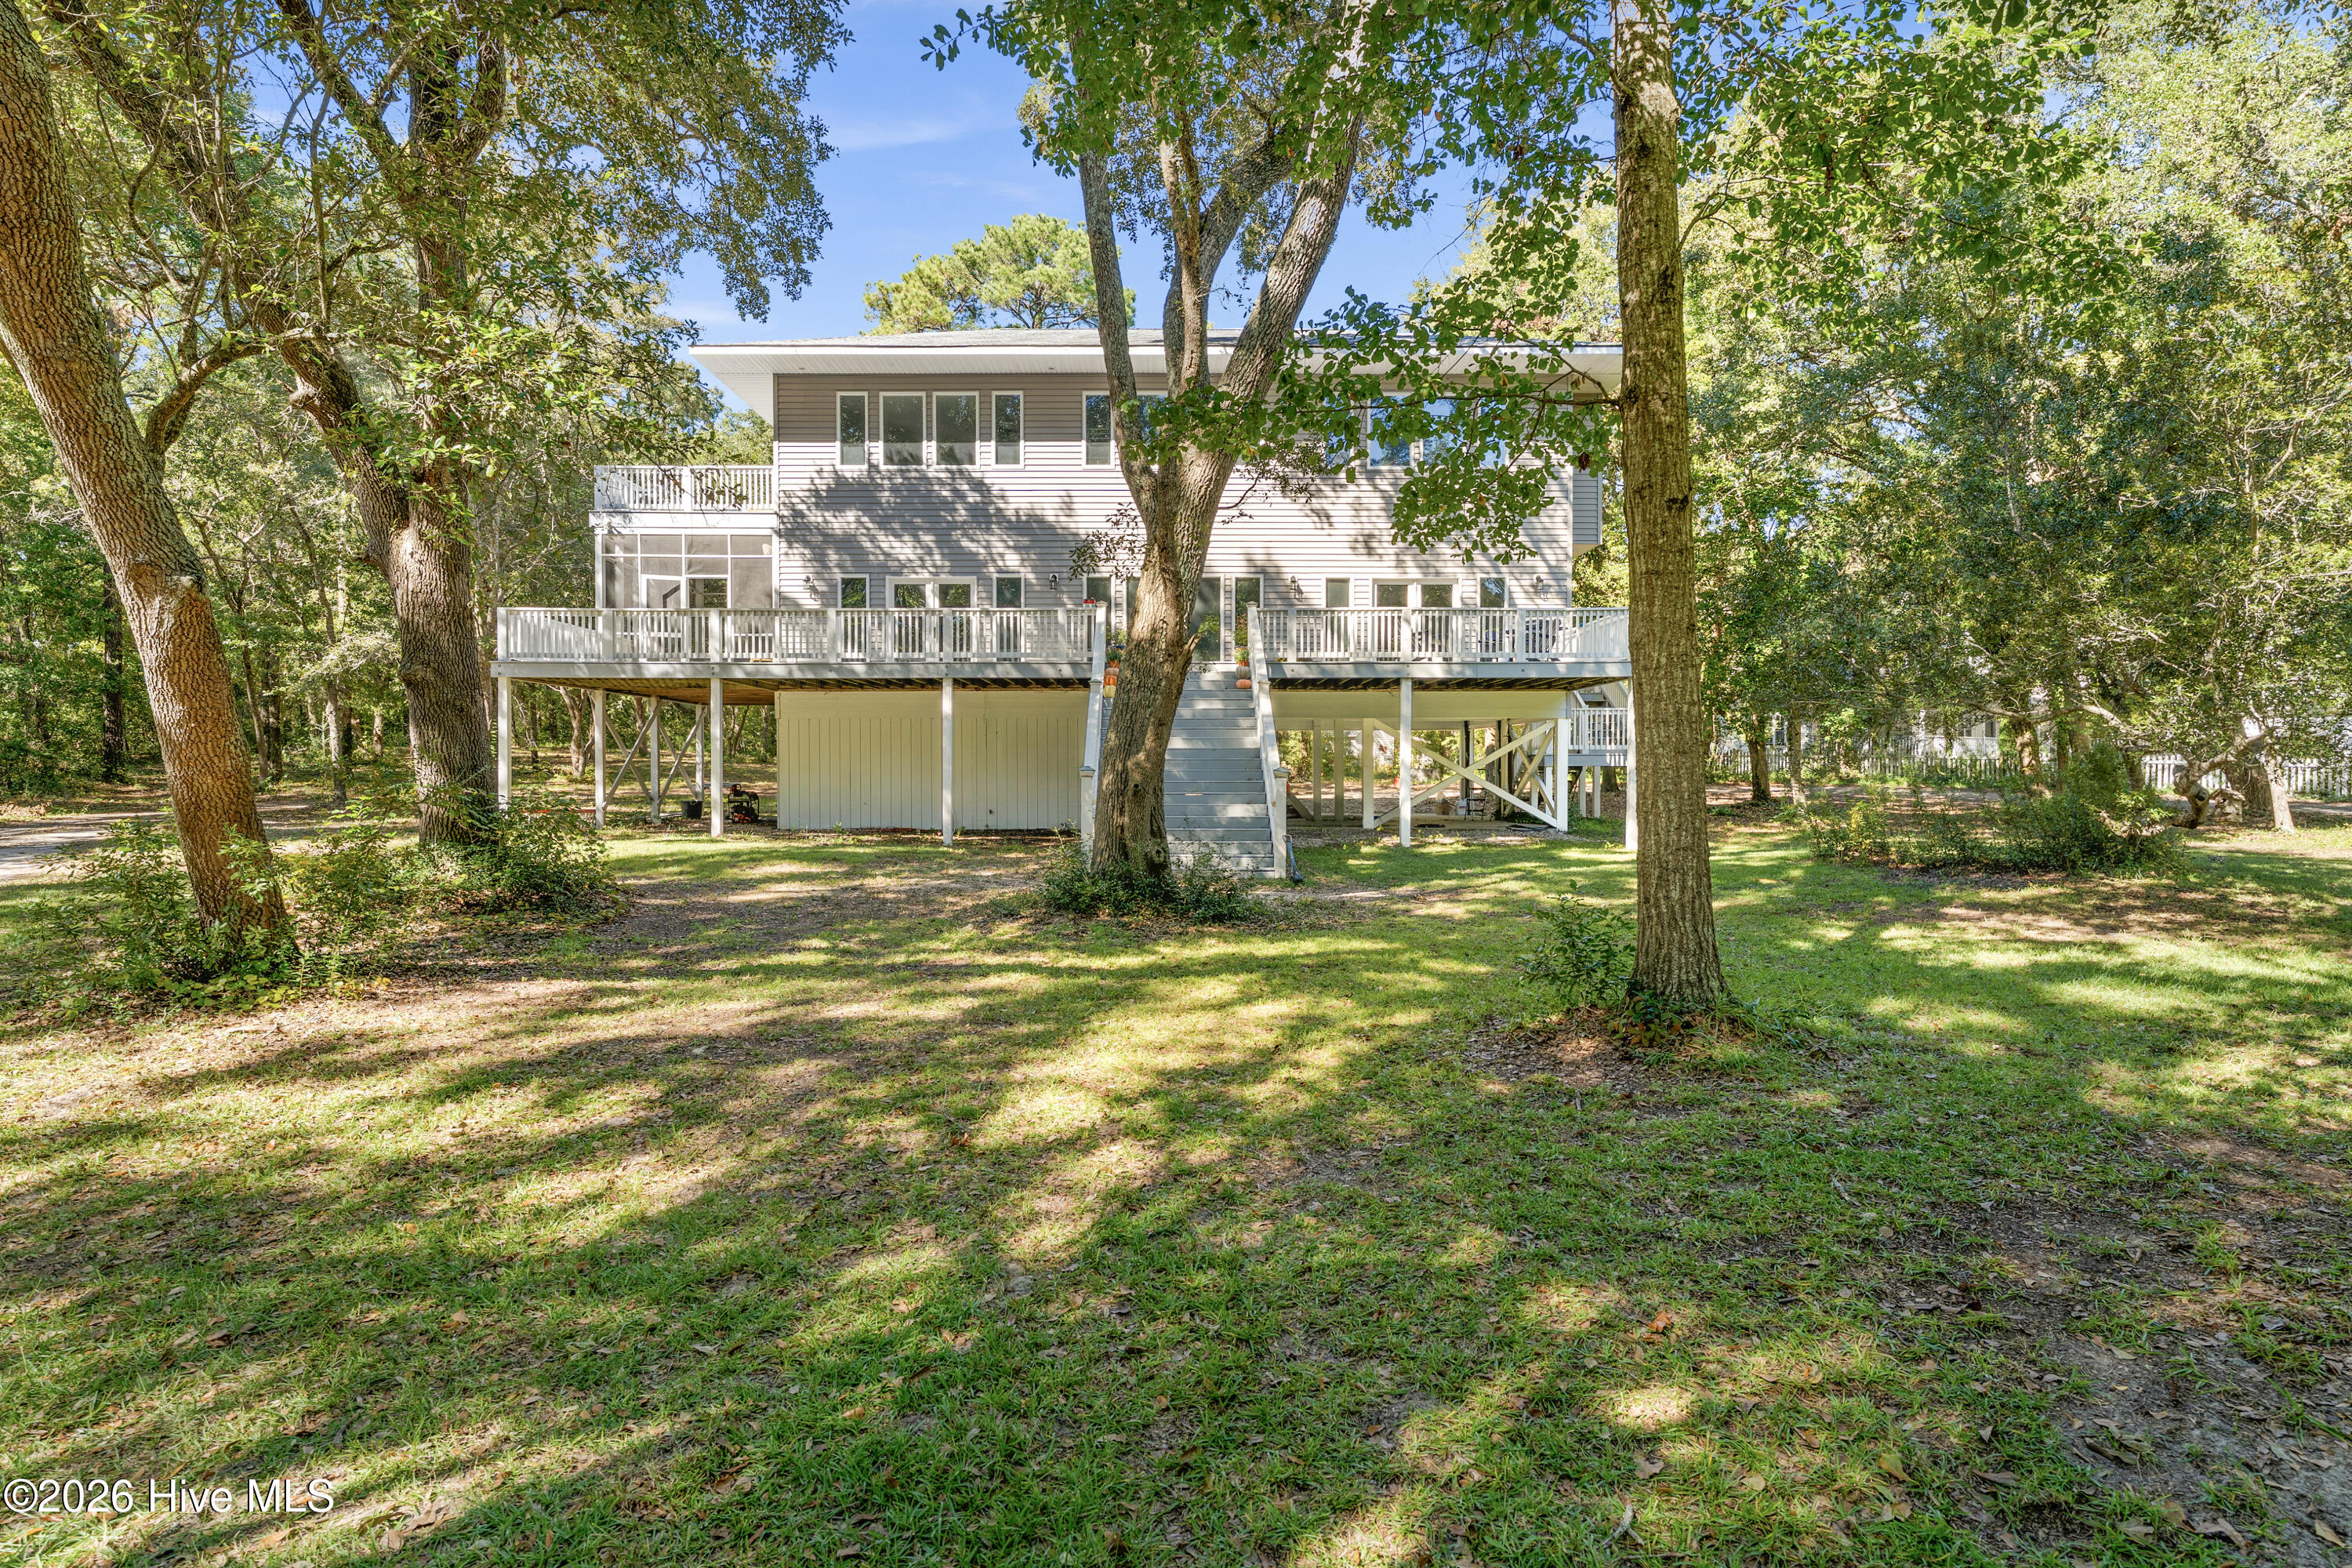
Raised home with white decks and stairs, set among mature trees.
Raised two-story home with broad decks and central stairs, surrounded by mature trees.
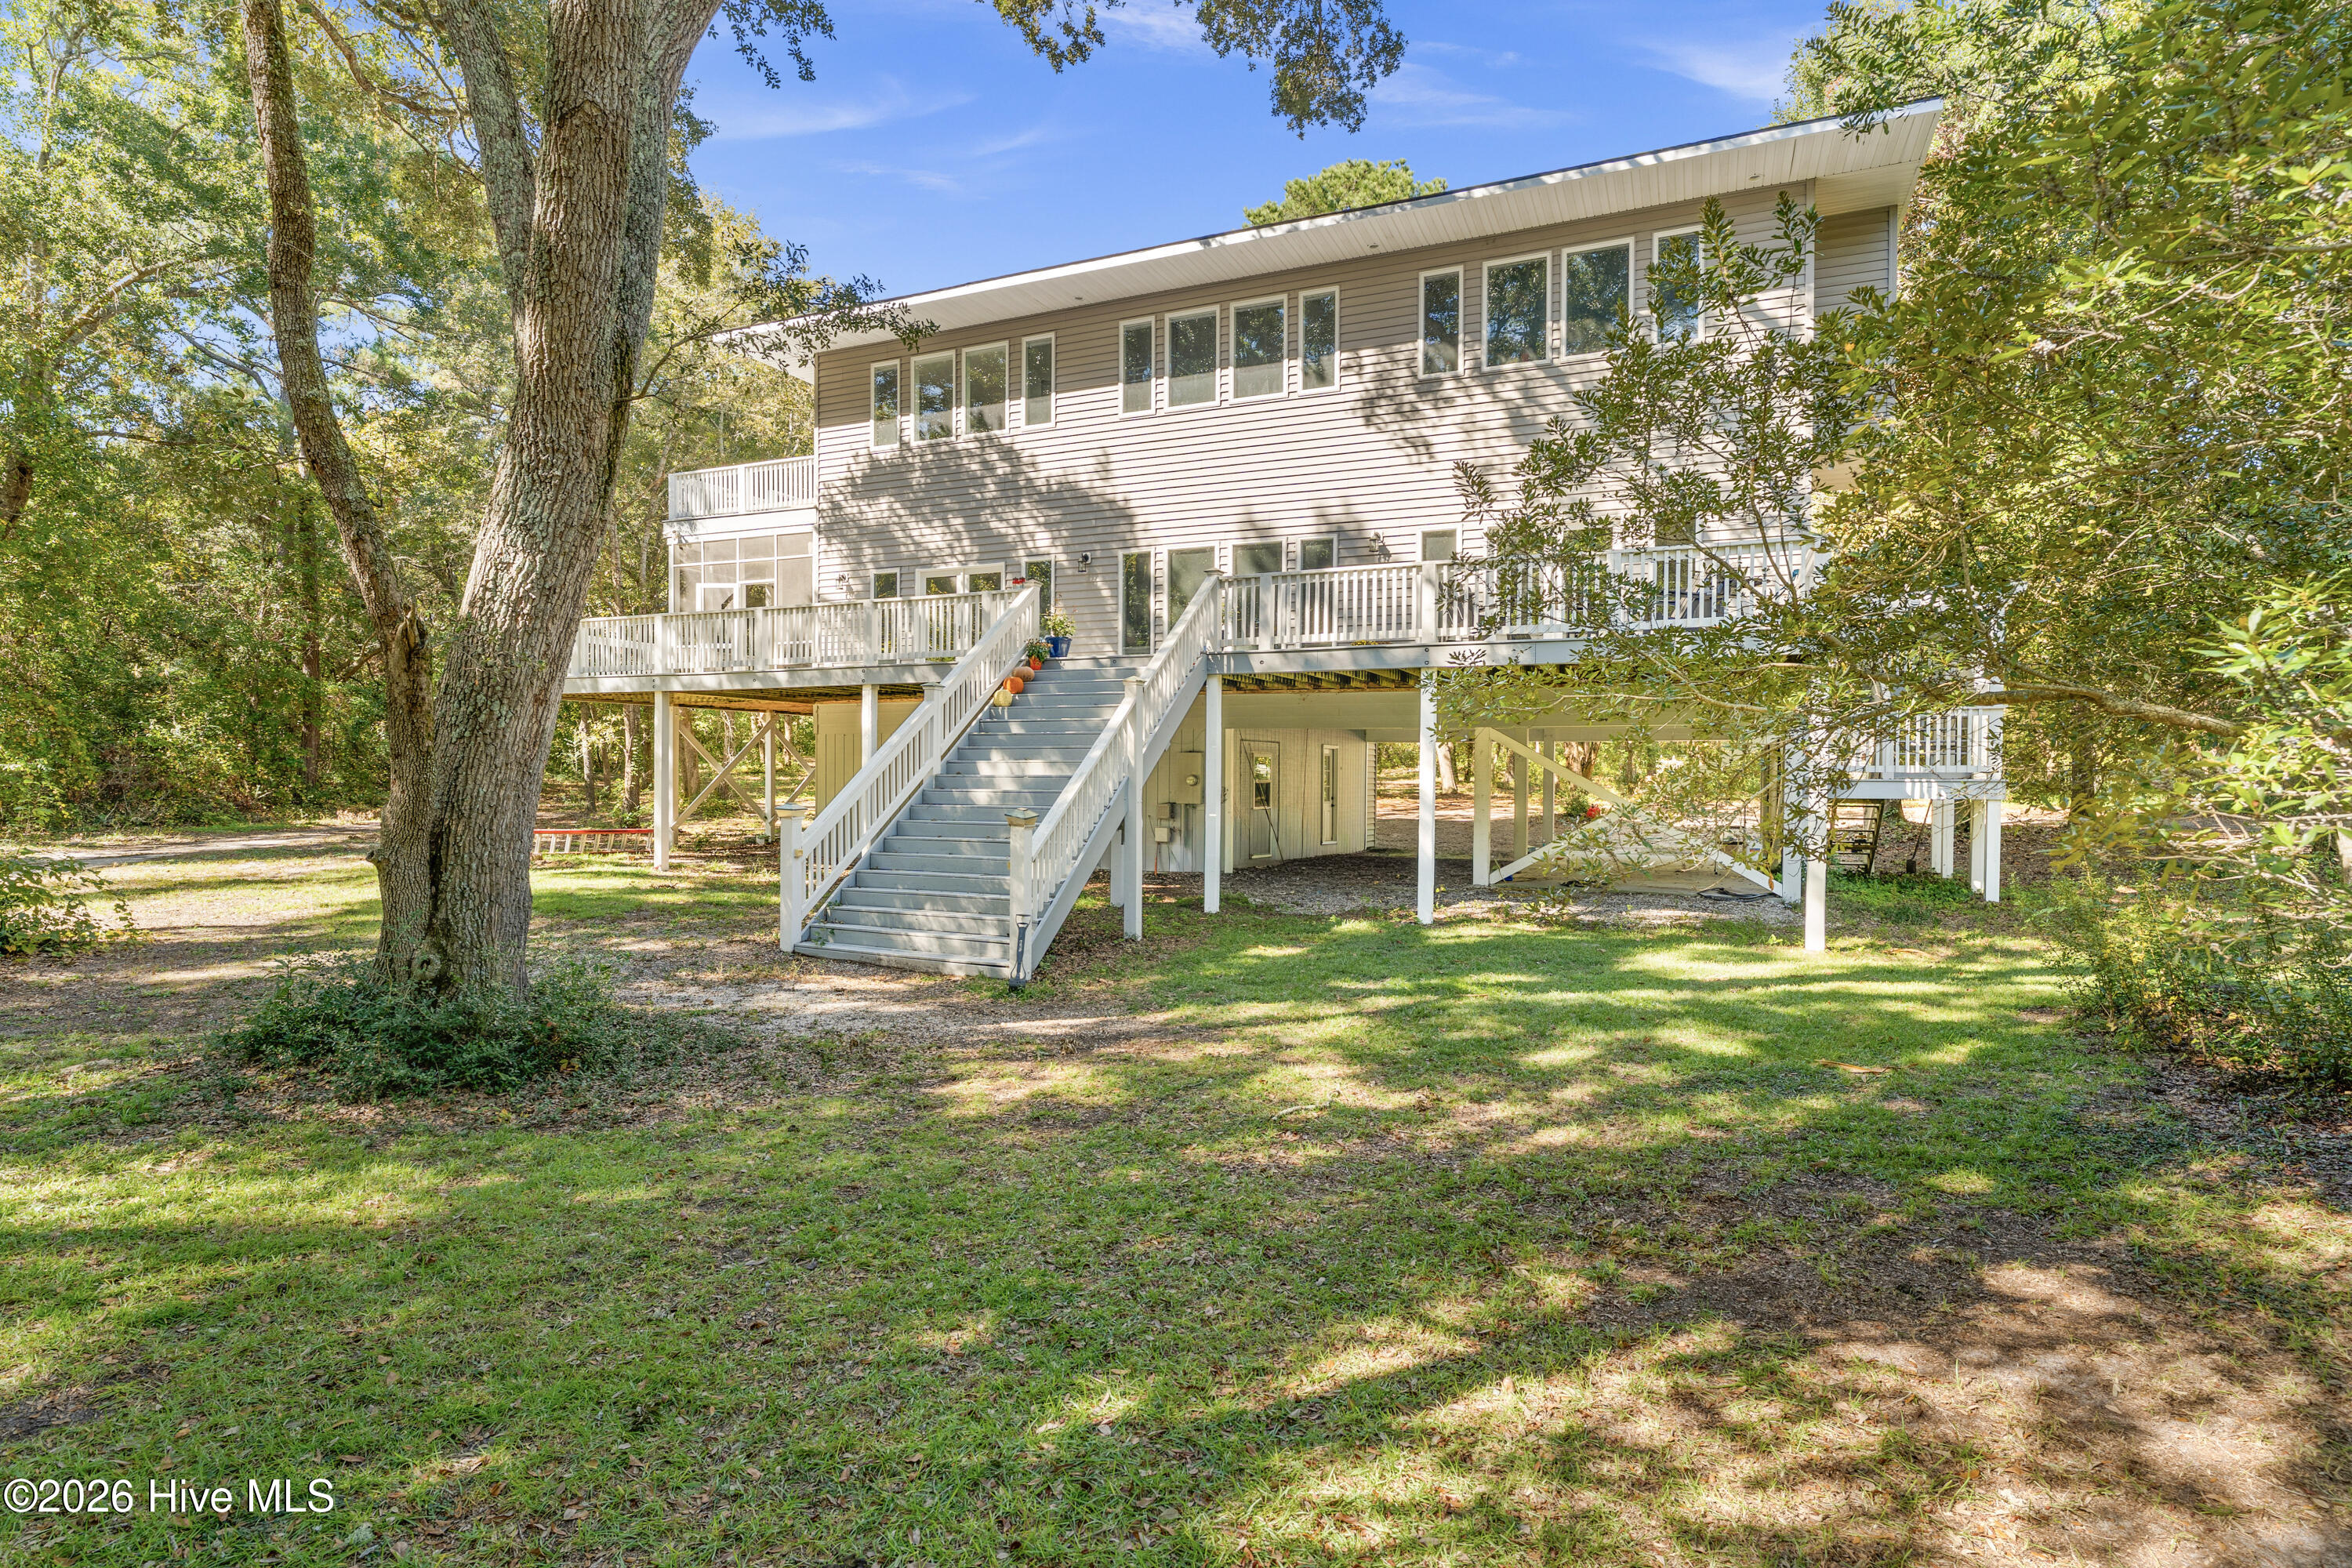
Elevated home with a screened porch, wraparound deck, and exterior staircase among mature trees.
Elevated house with a screened porch and deck among mature trees.
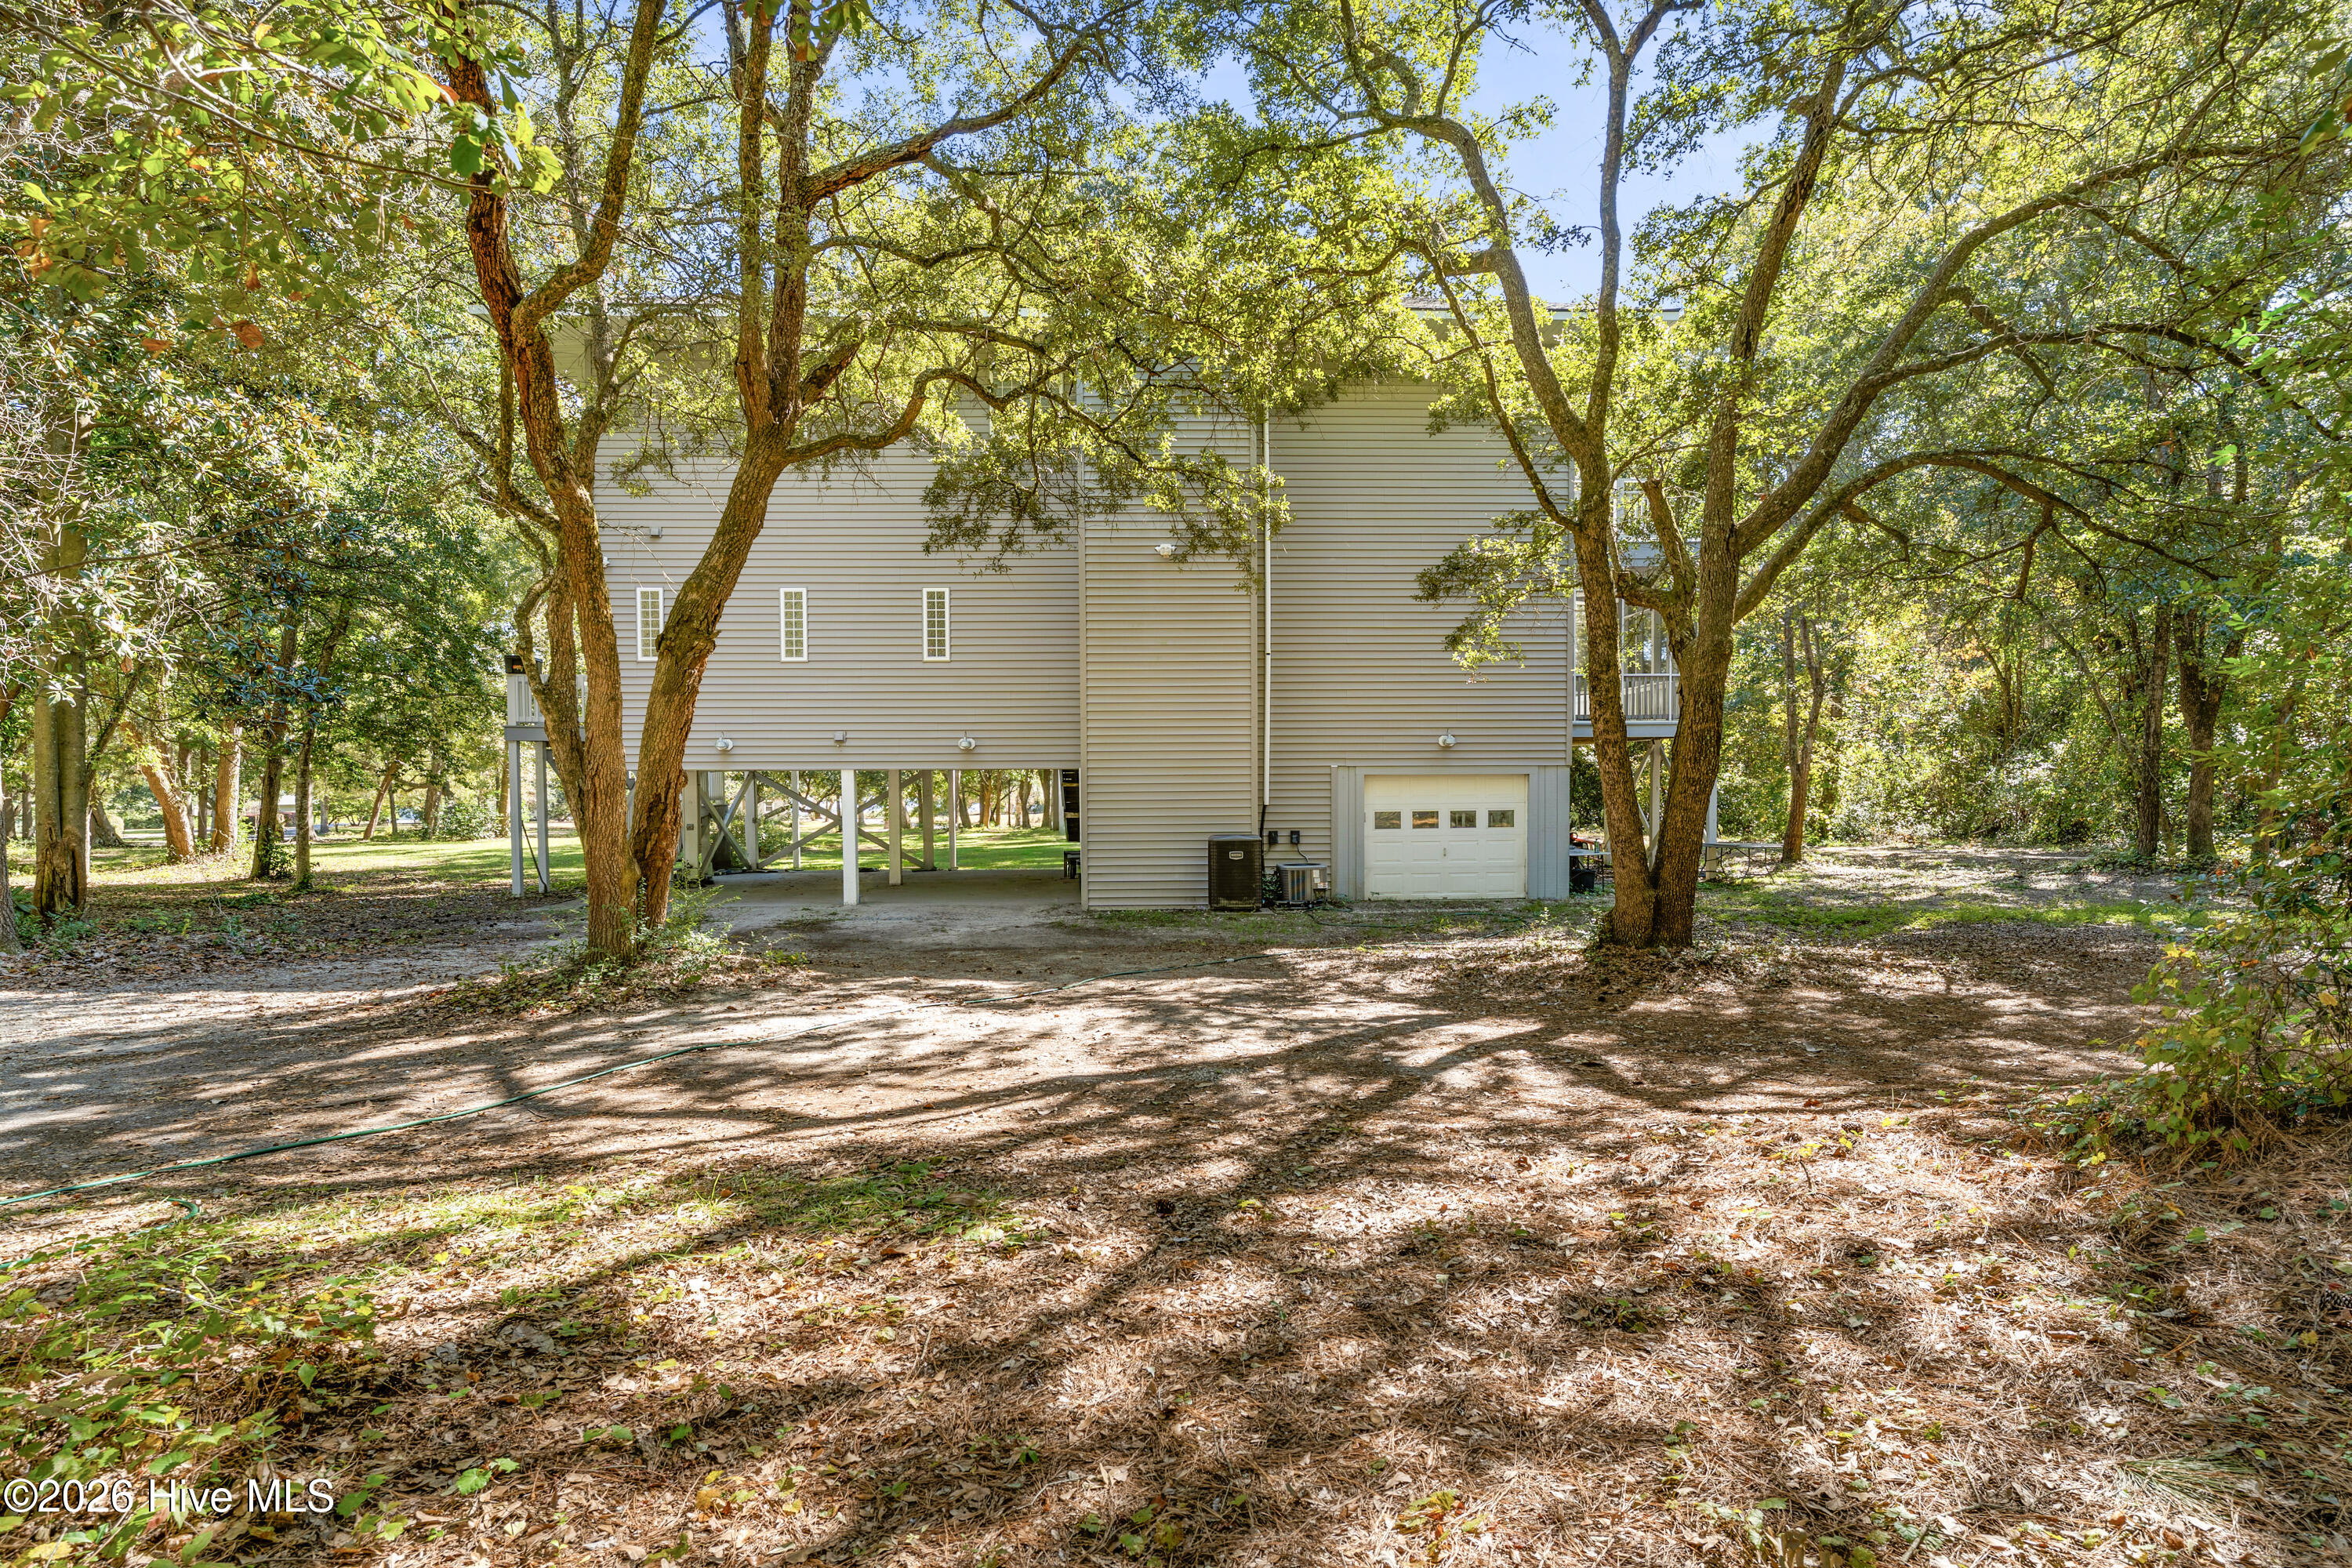
Raised beige-sided home with an attached garage, framed by mature trees.
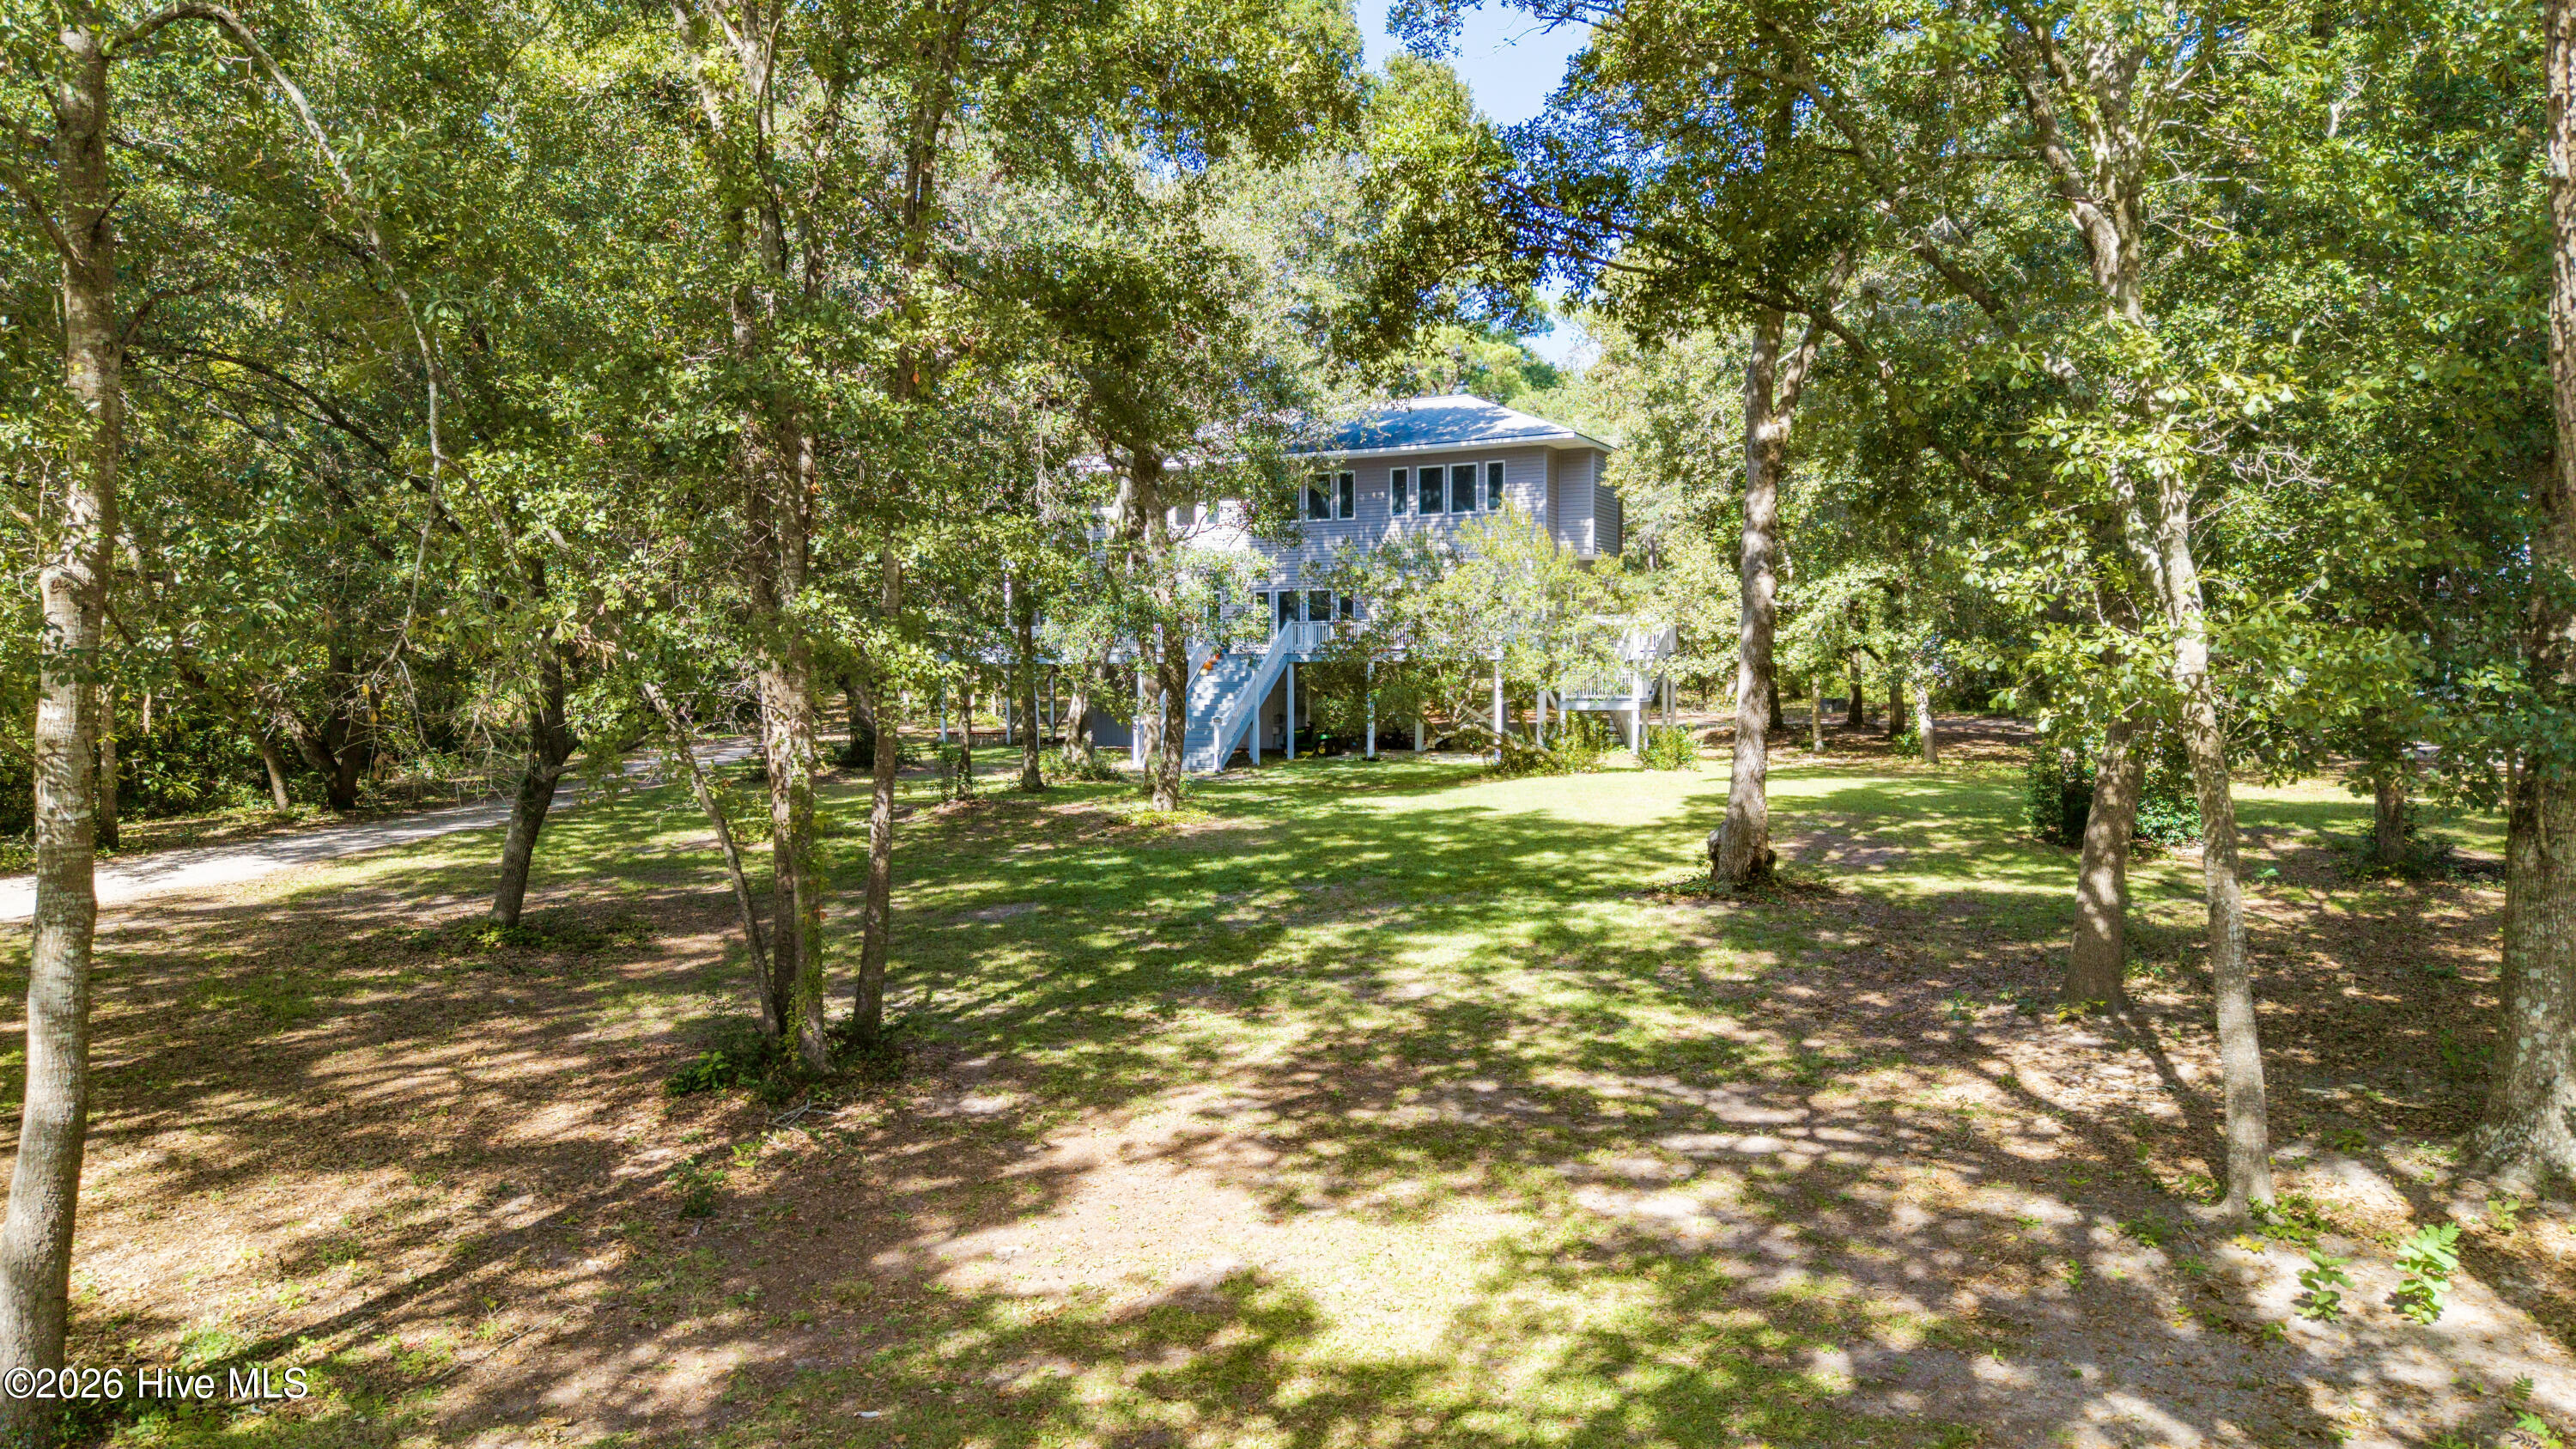
Raised house among mature trees, with exterior stairs and a broad shaded lawn.
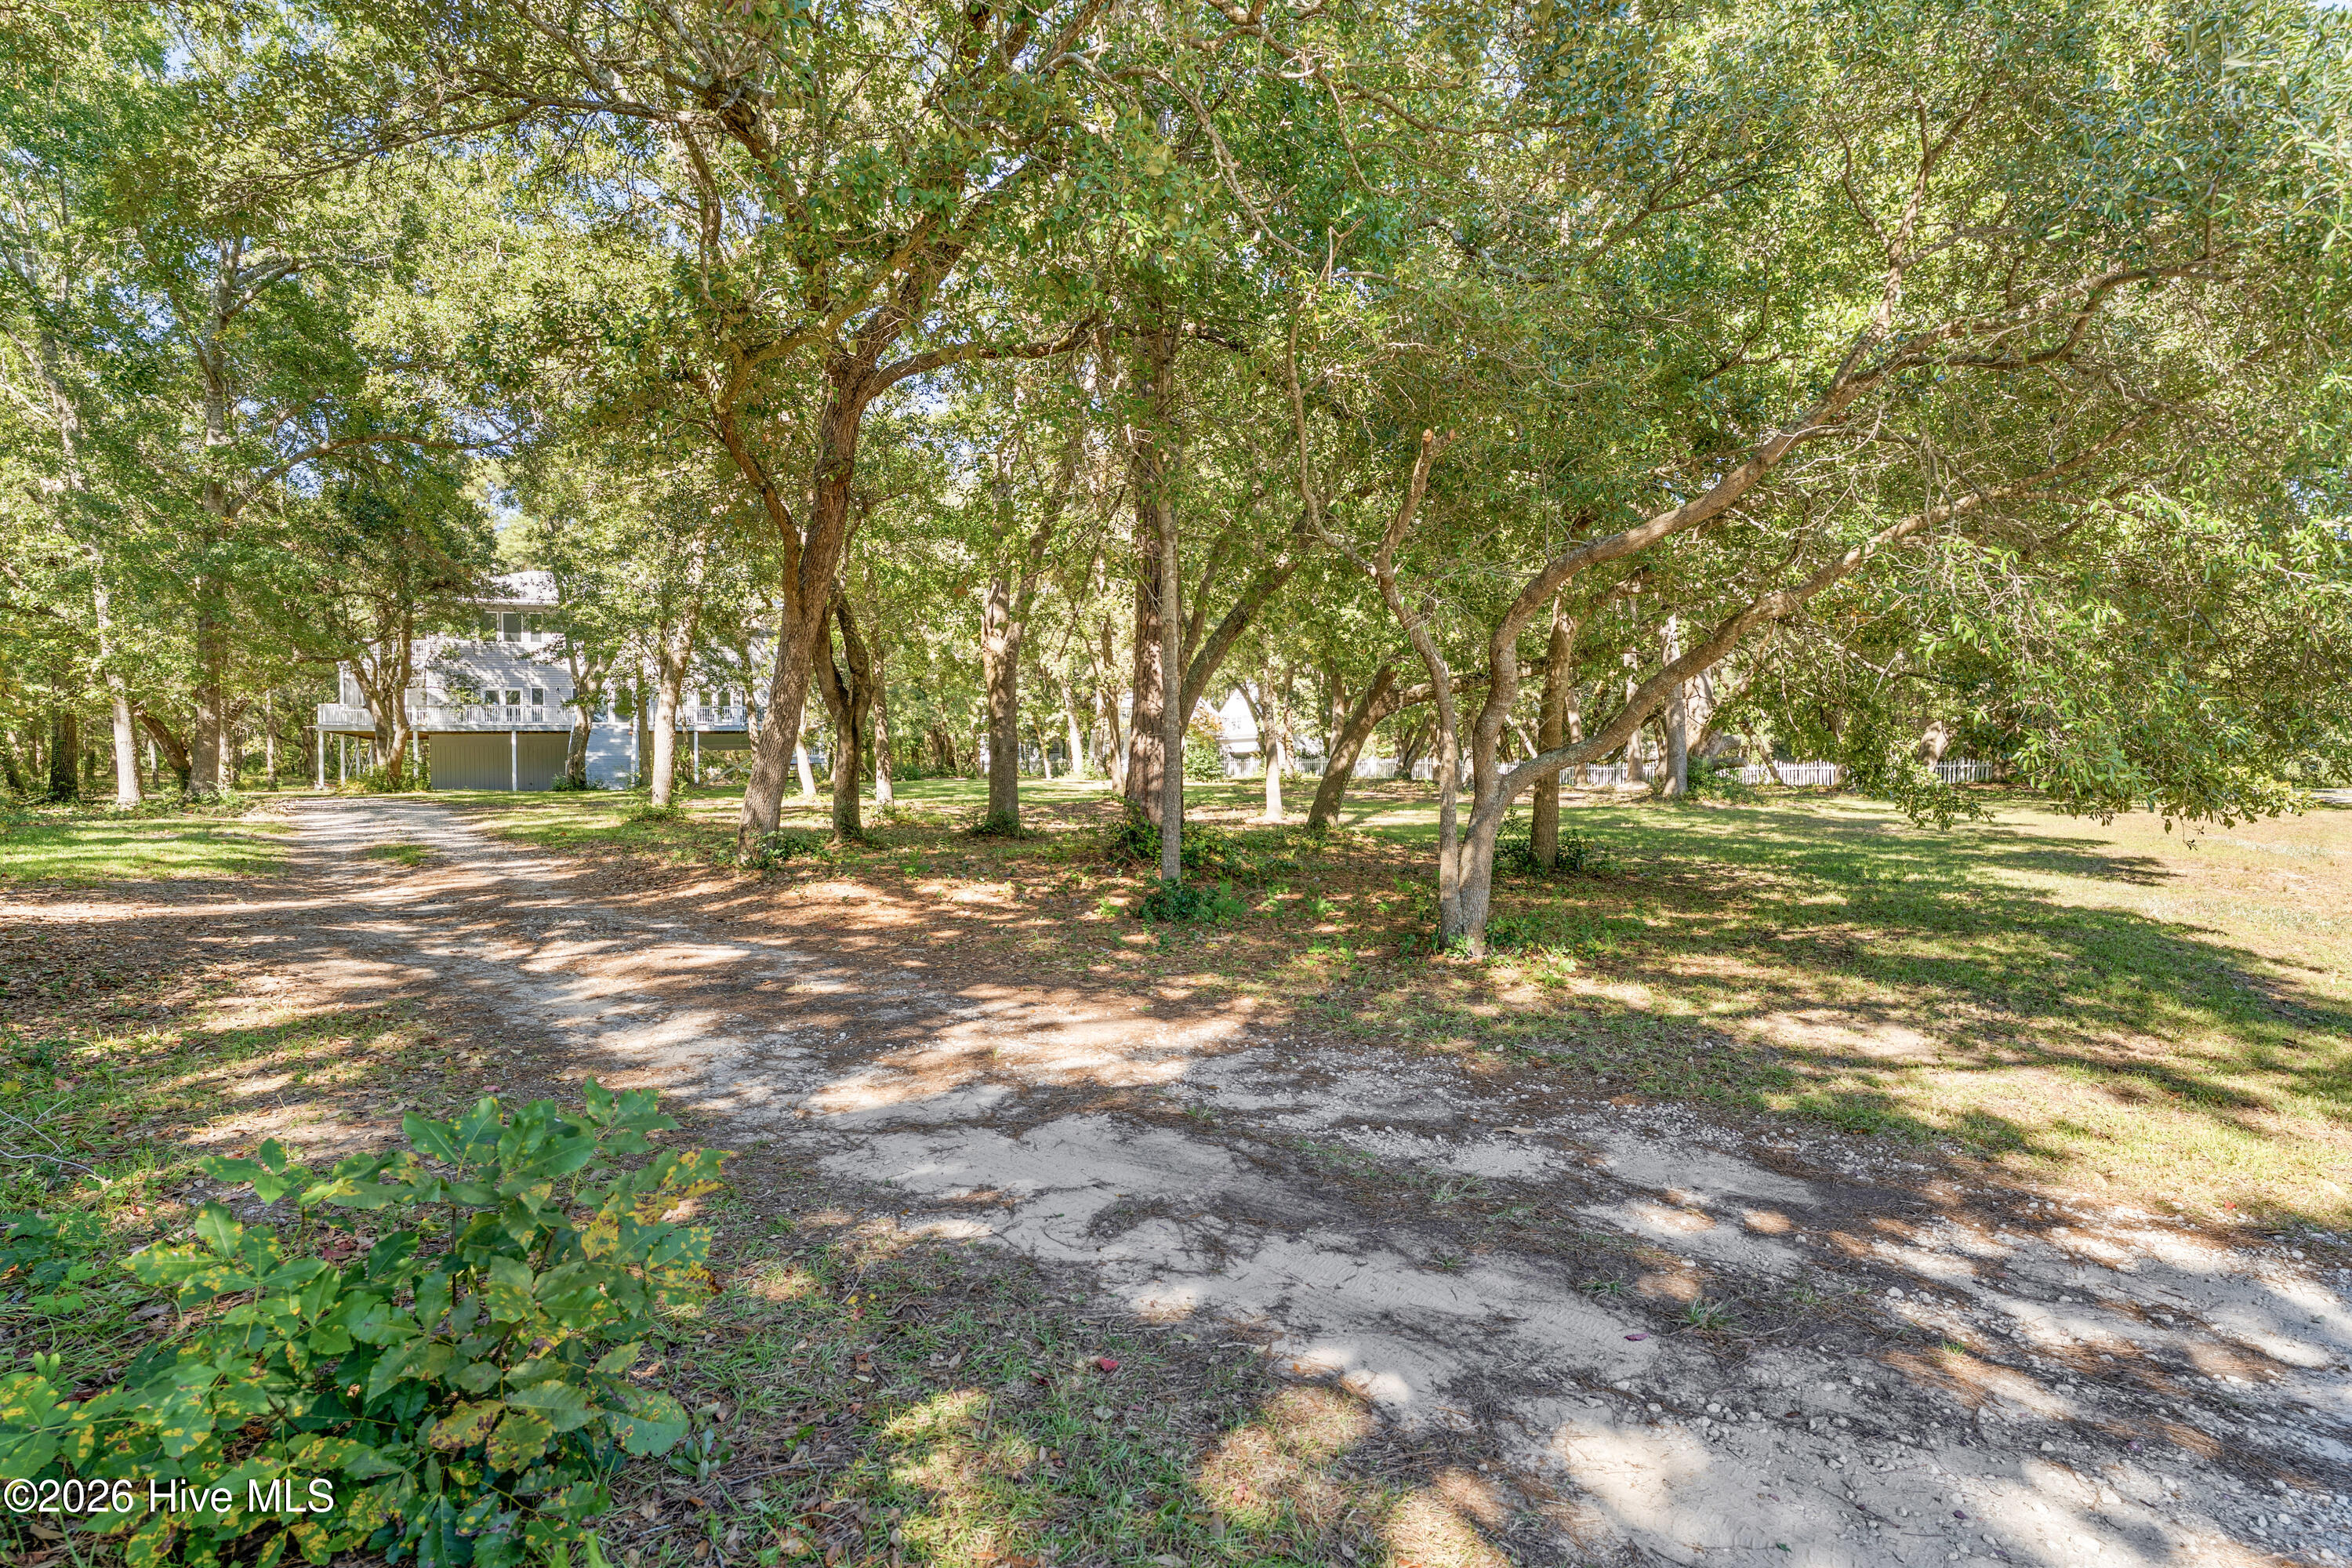
Wooded property with a gravel driveway leading to a raised house and deck.
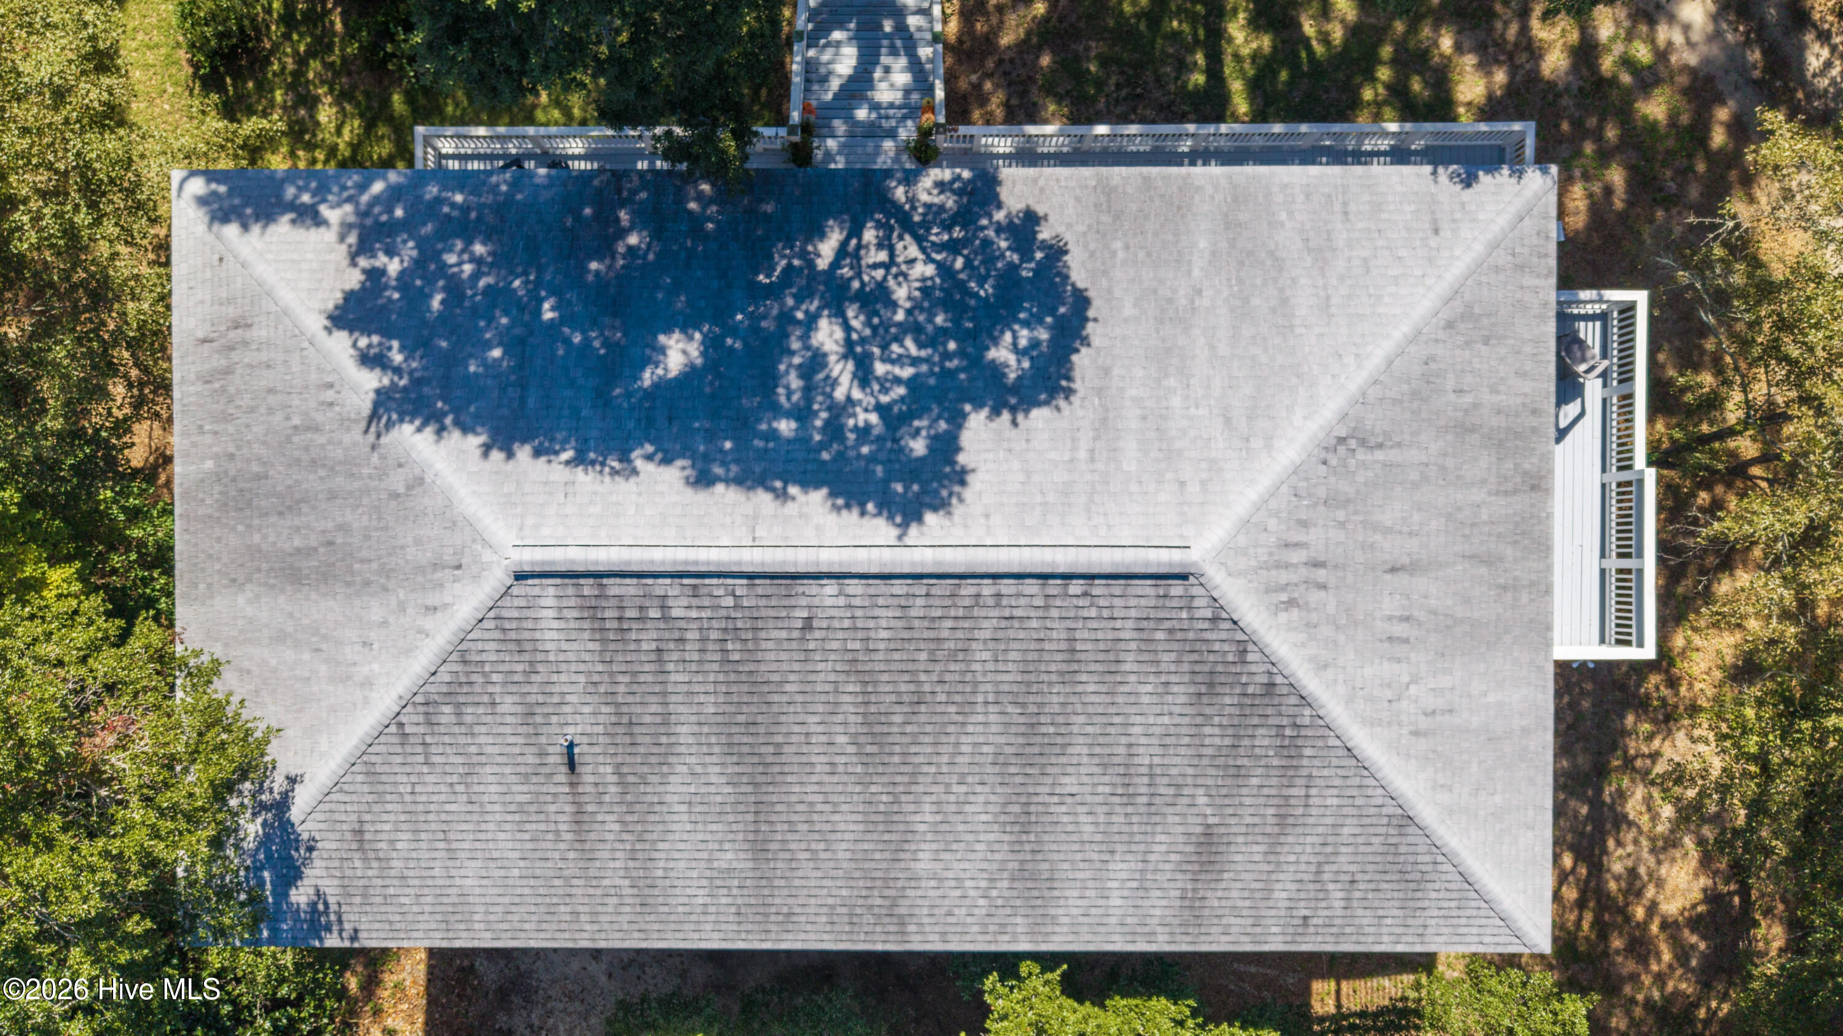
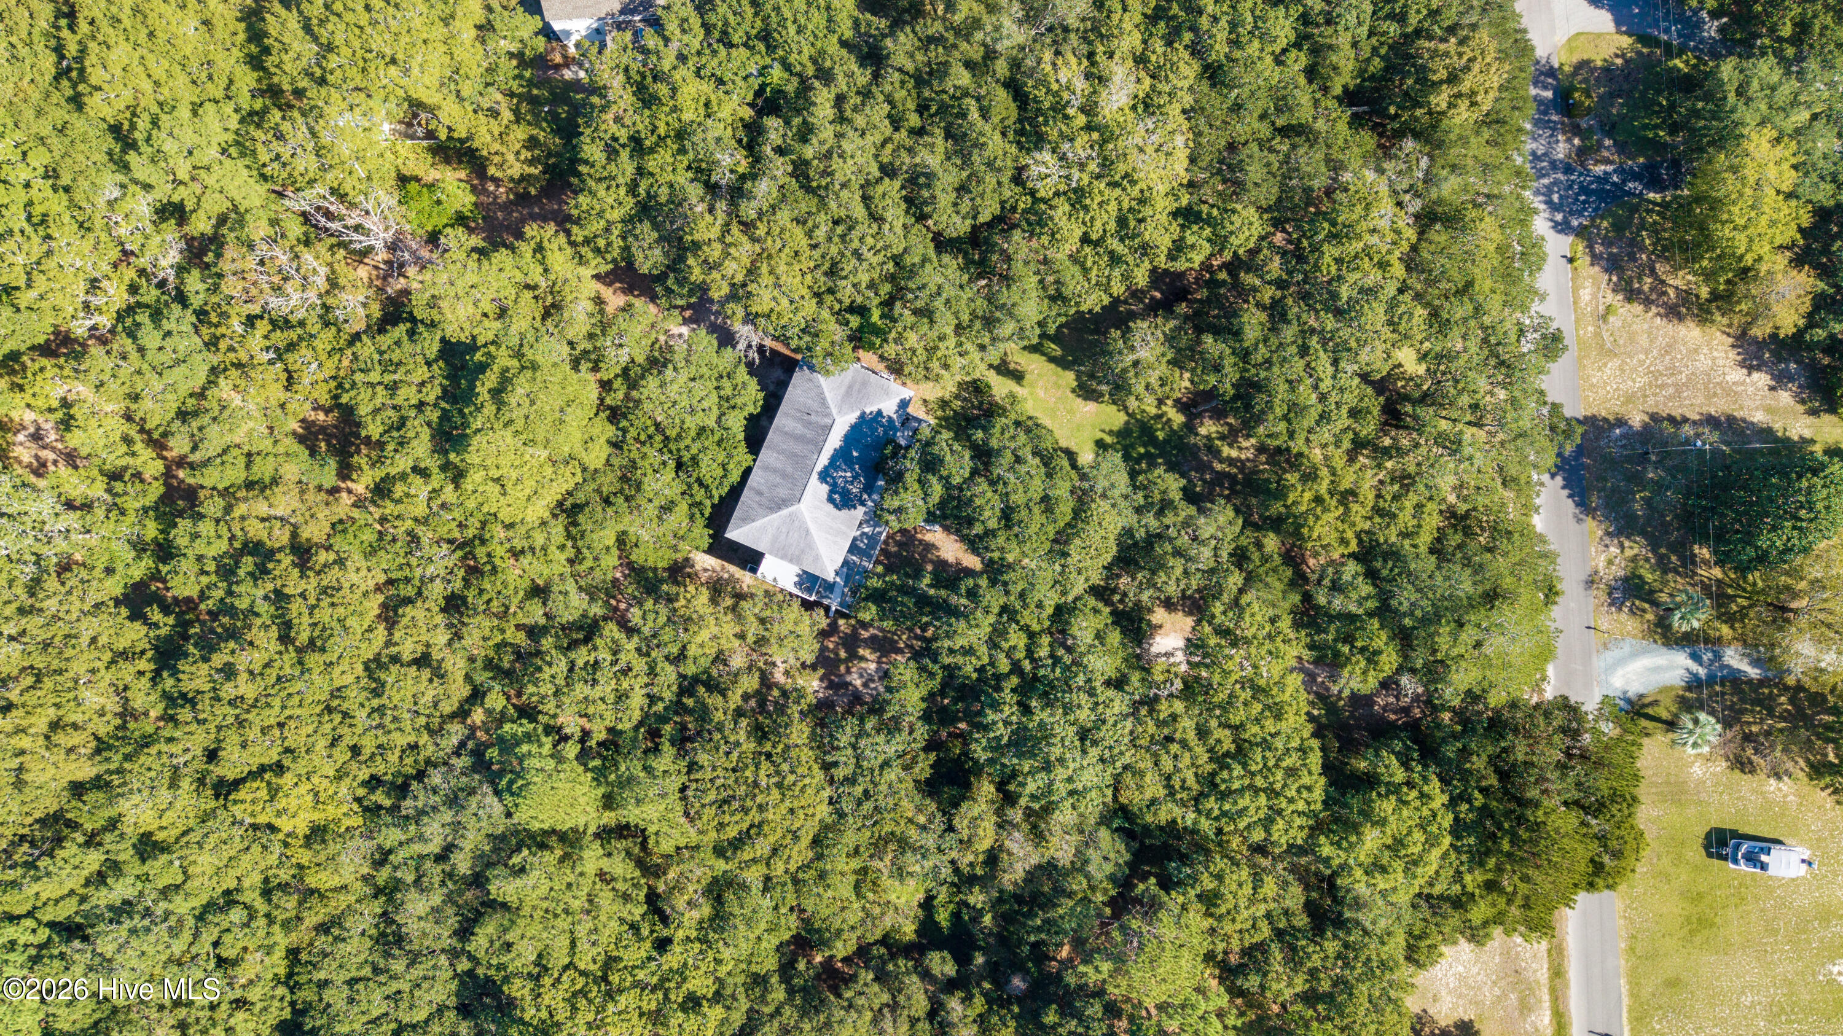
Aerial view of a gray-shingled home roof, with a deck and surrounding trees.
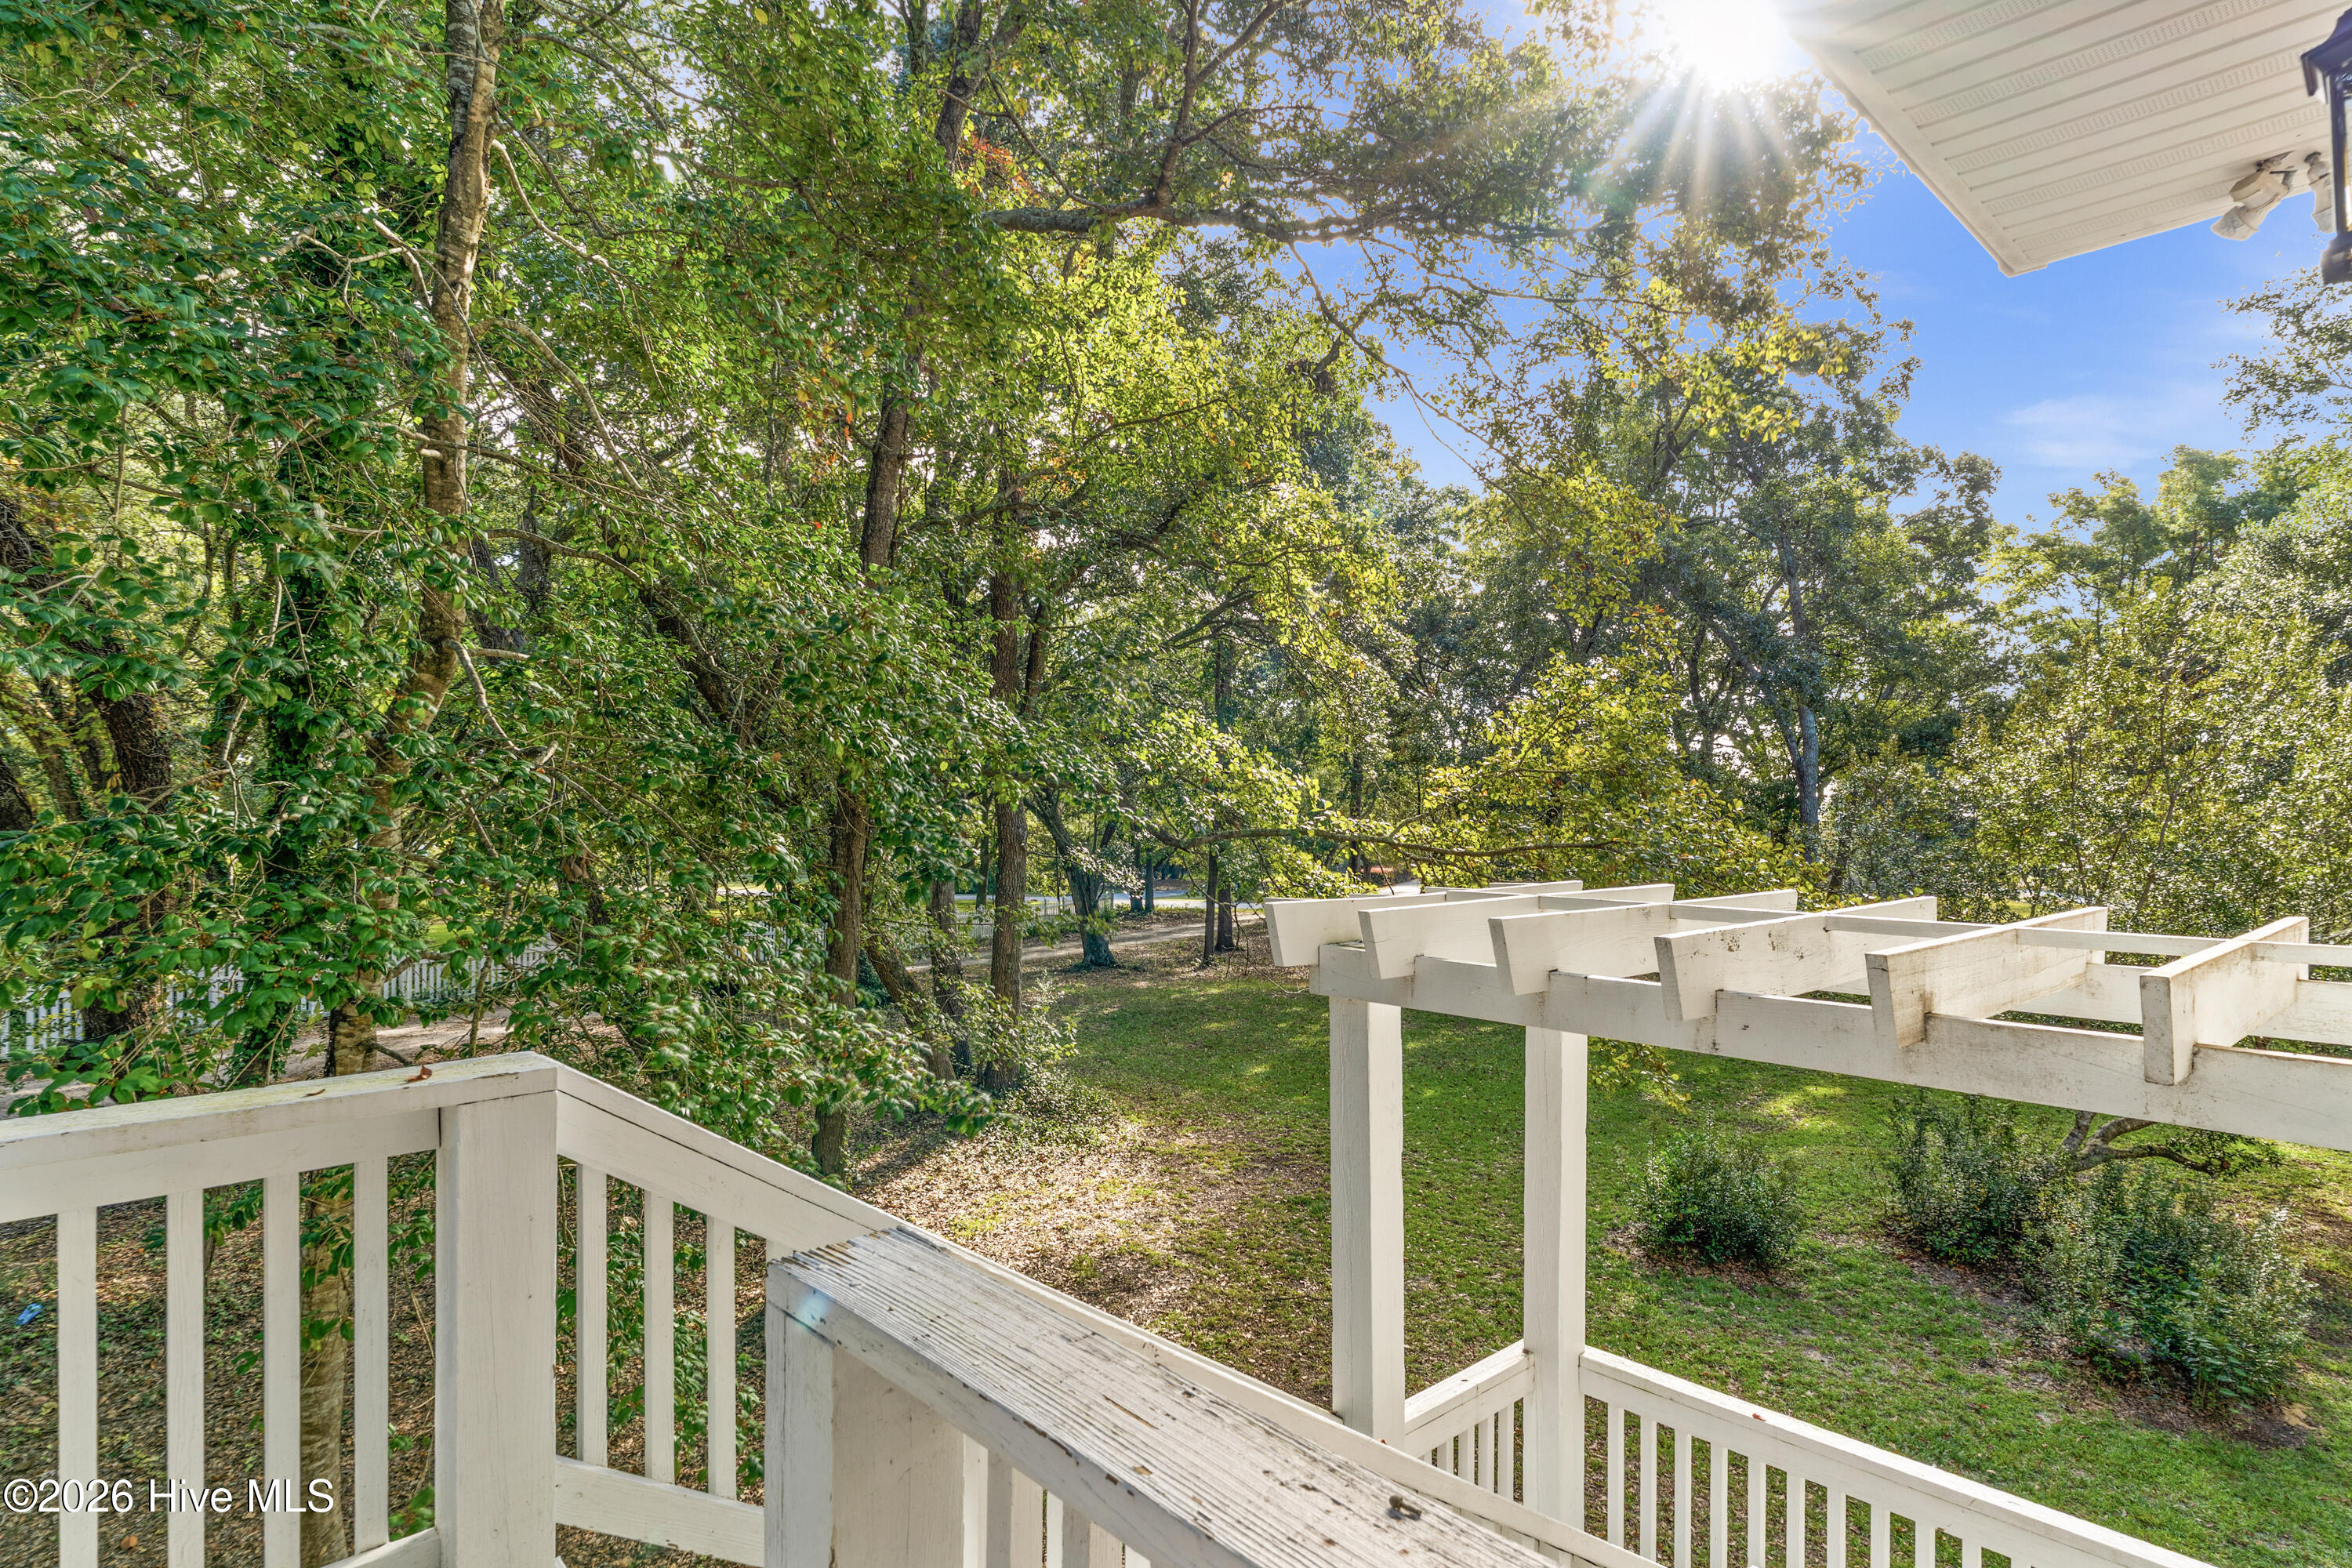
White deck railing and pergola overlook a leafy, tree-filled backyard.
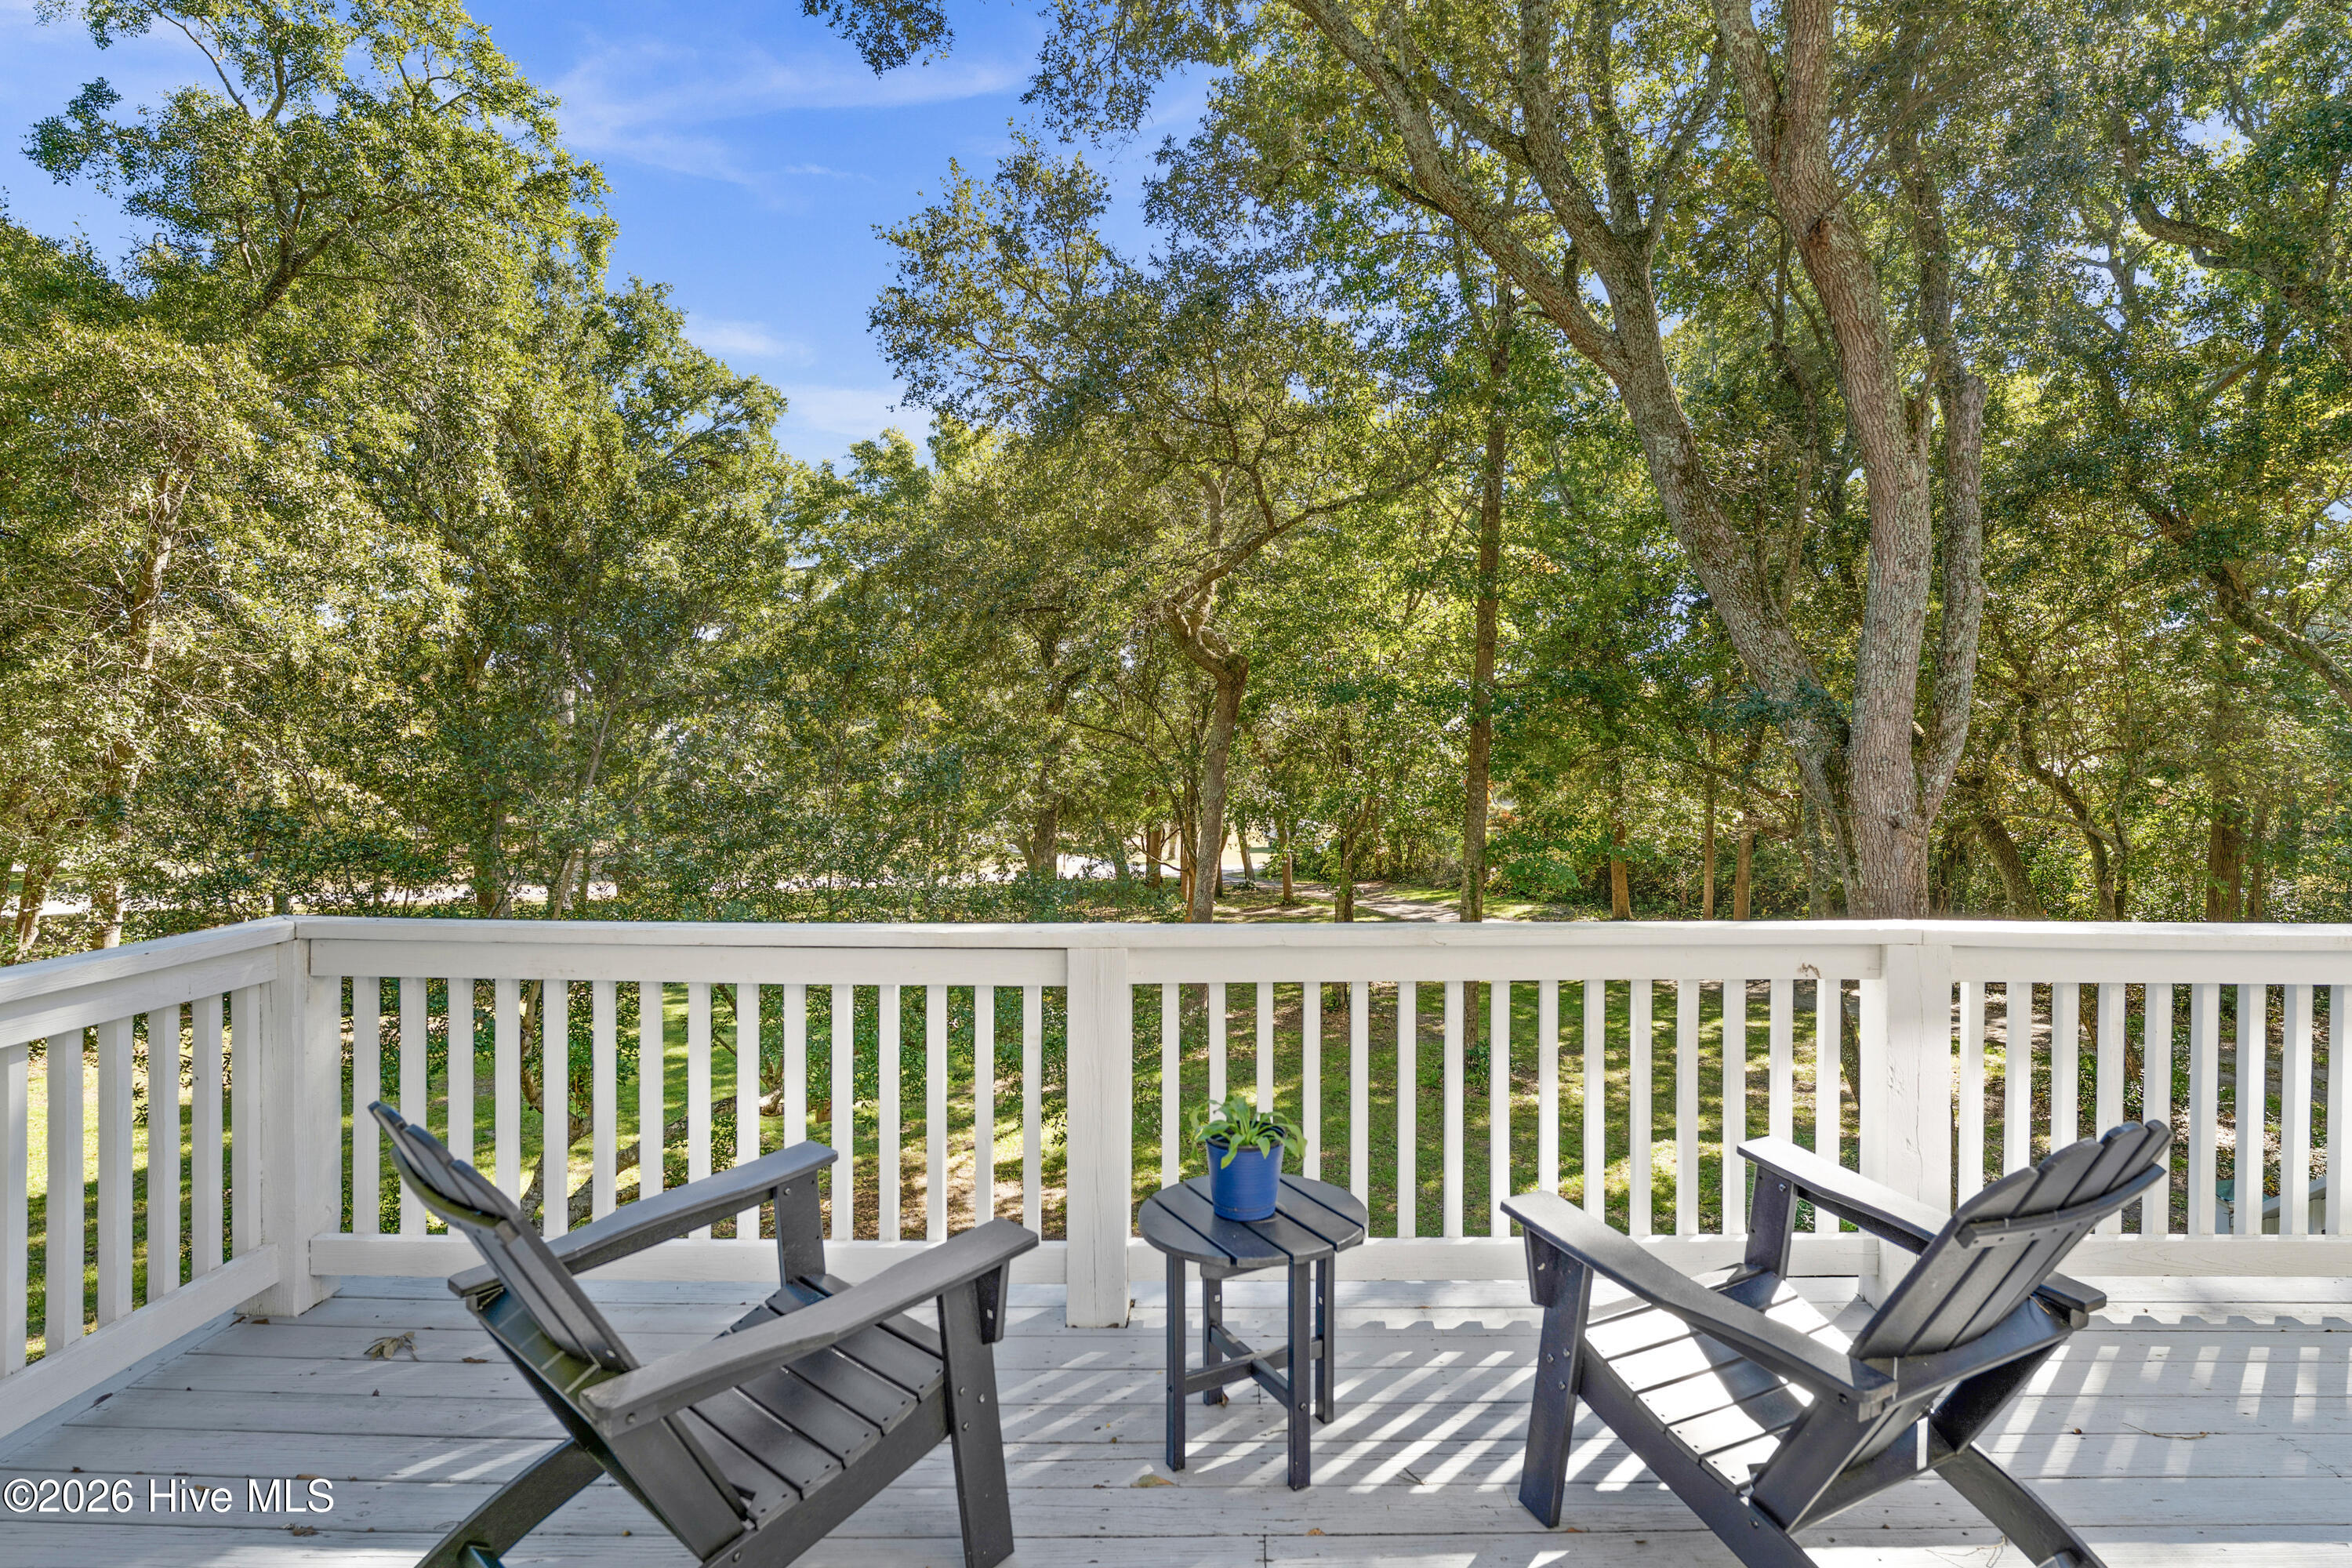
Deck with Adirondack chairs and a small table overlooking a wooded yard.
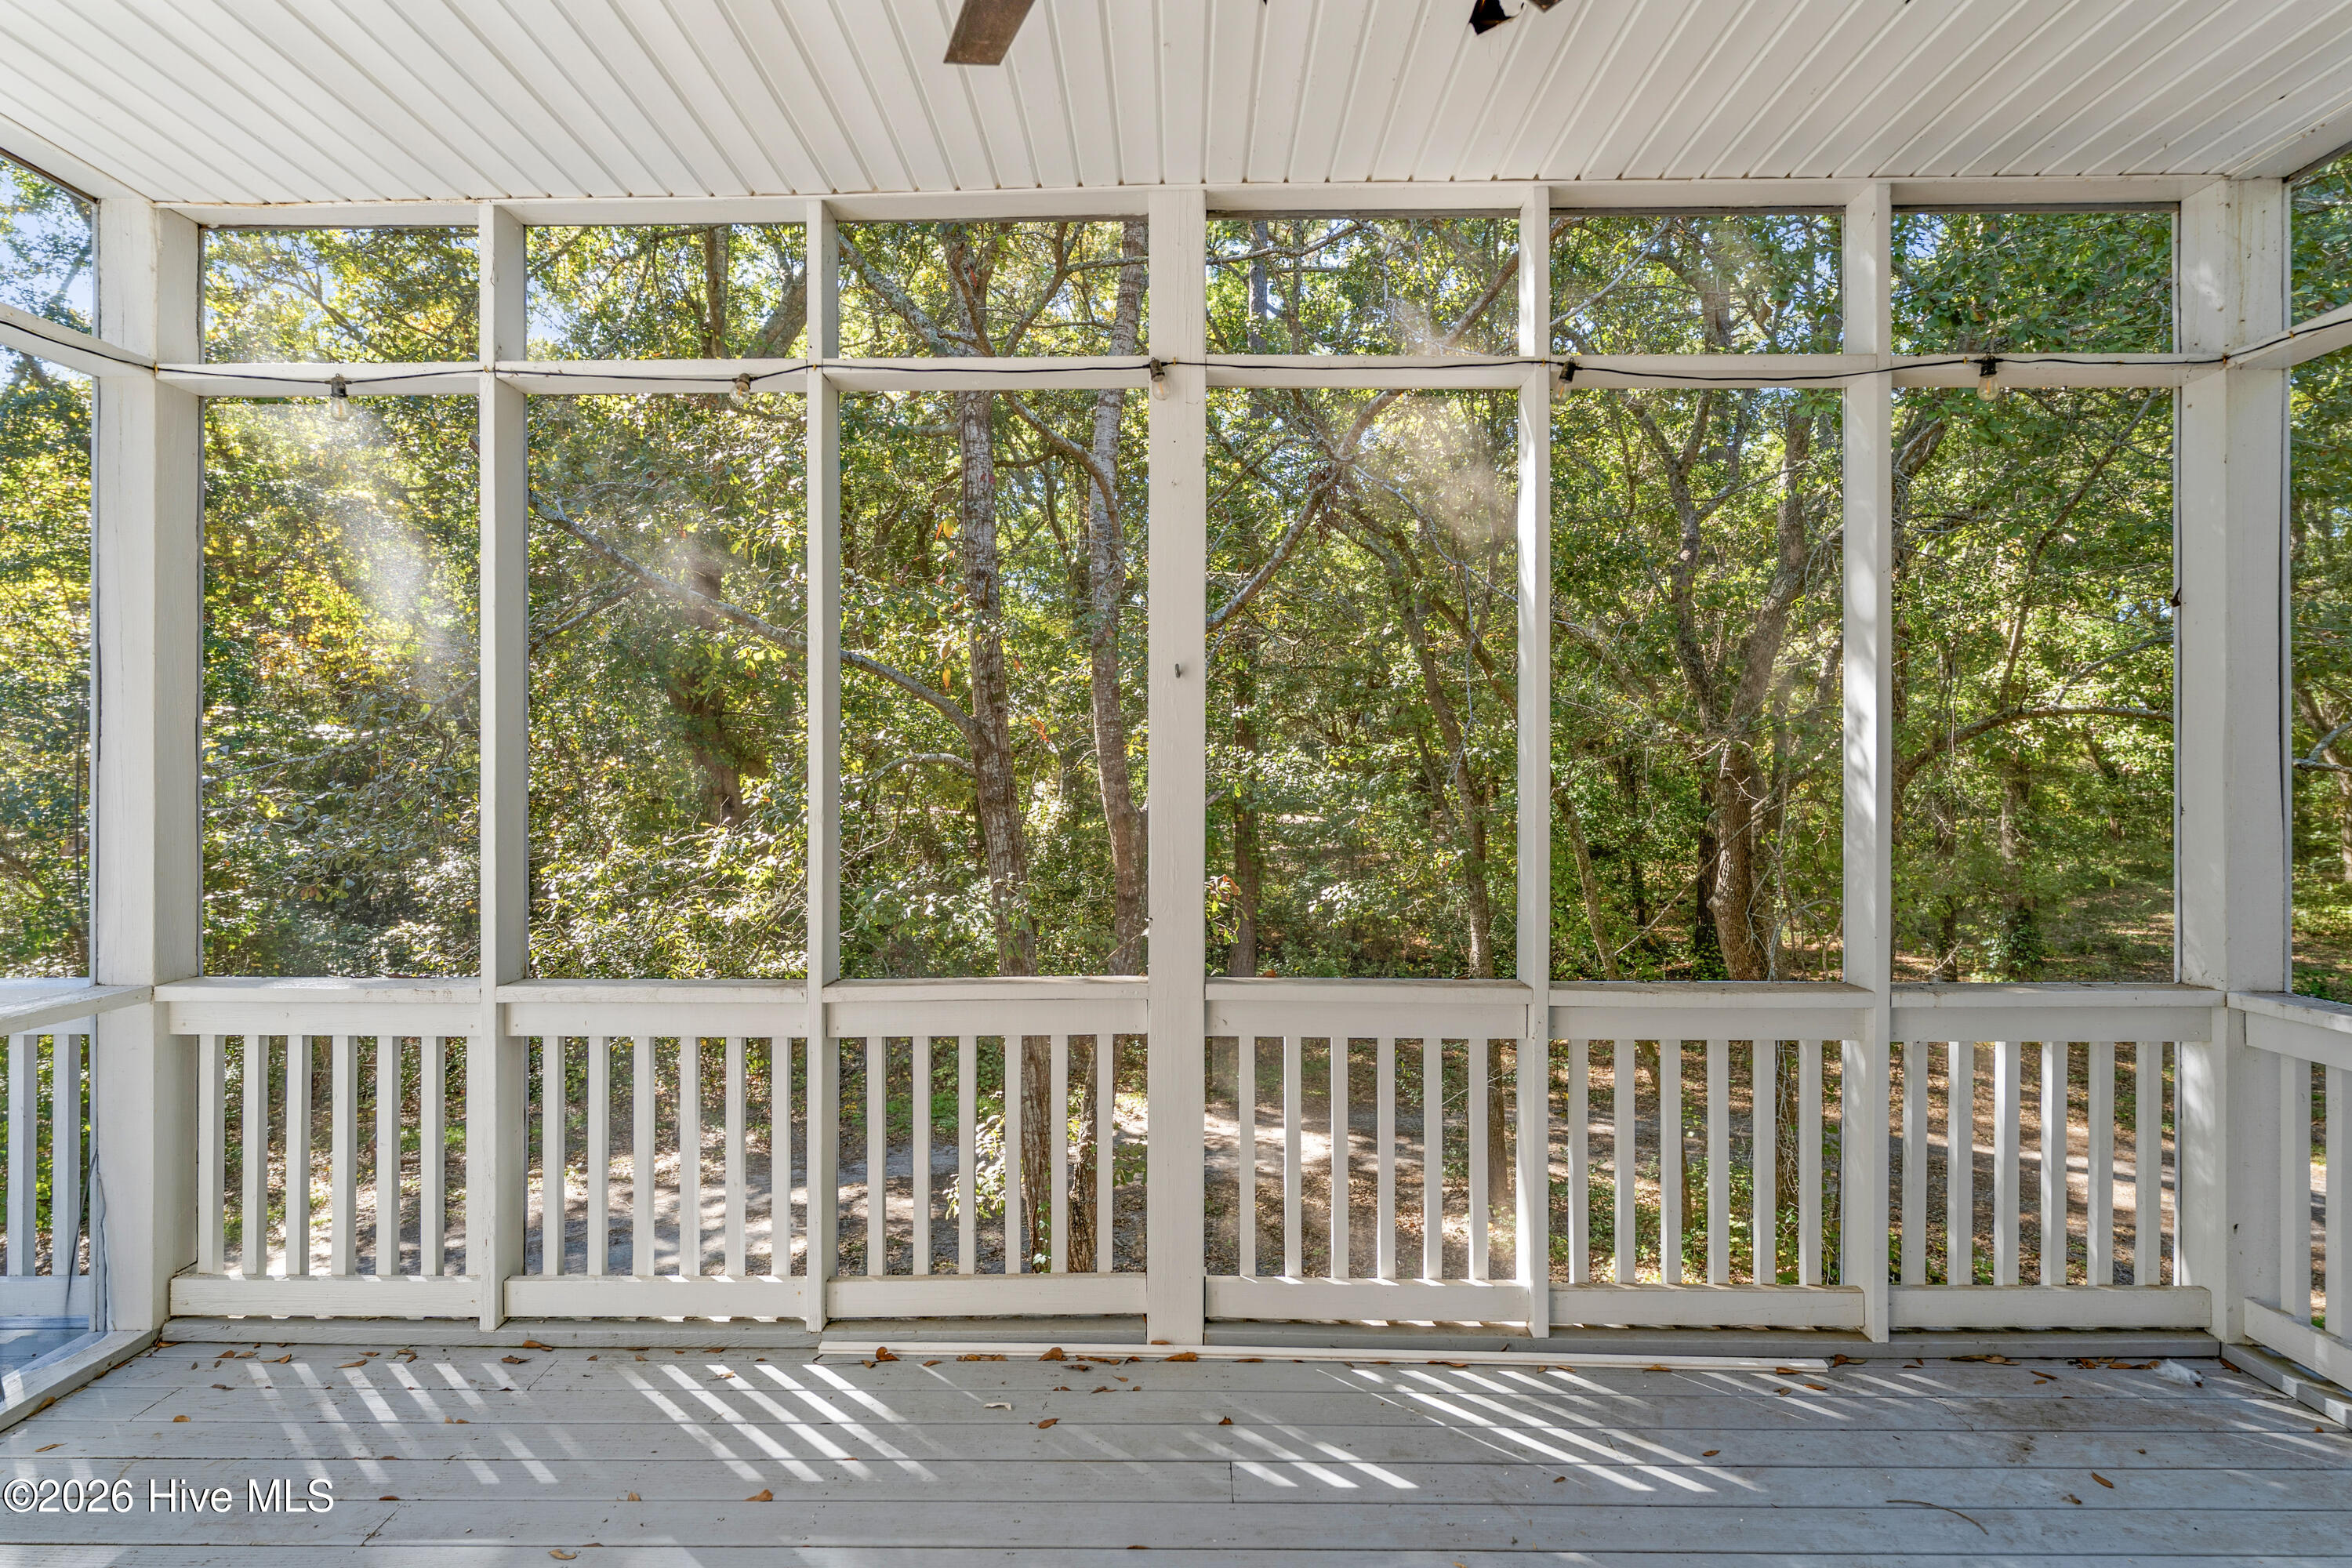
Screened porch with white railings overlooking a wooded yard.
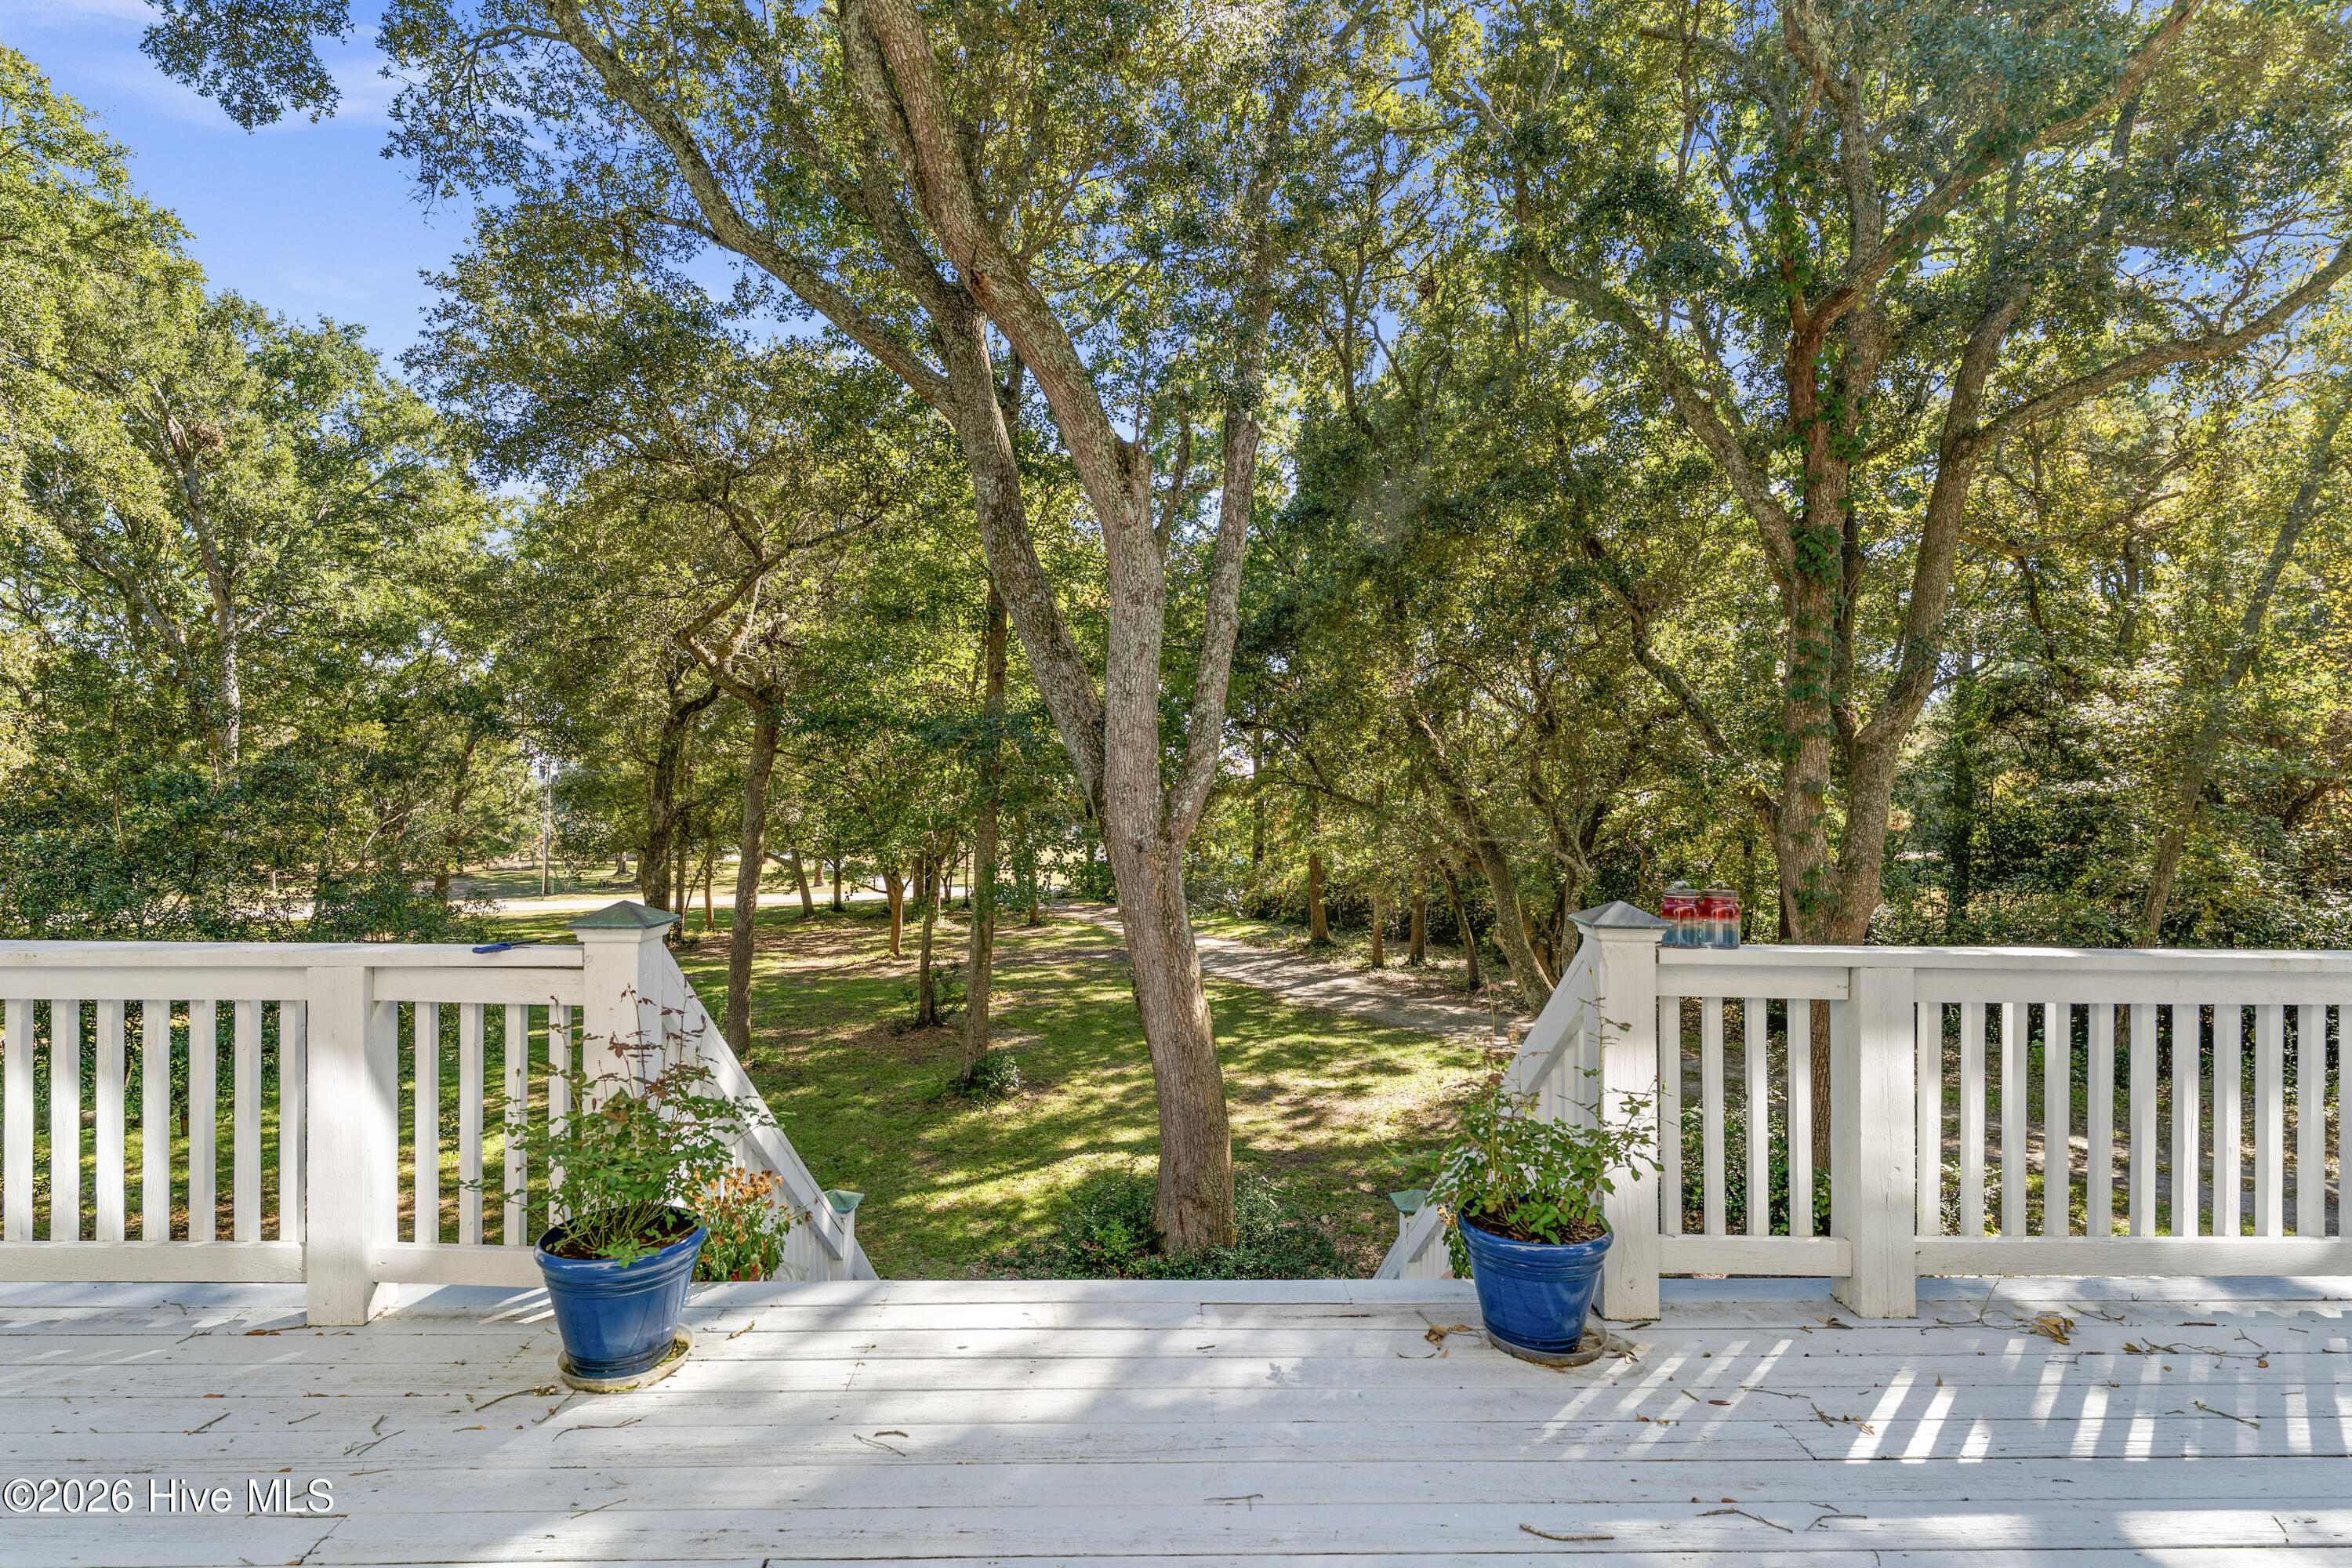
White deck overlooks a shaded, tree-filled yard with mature trees and a grassy path.
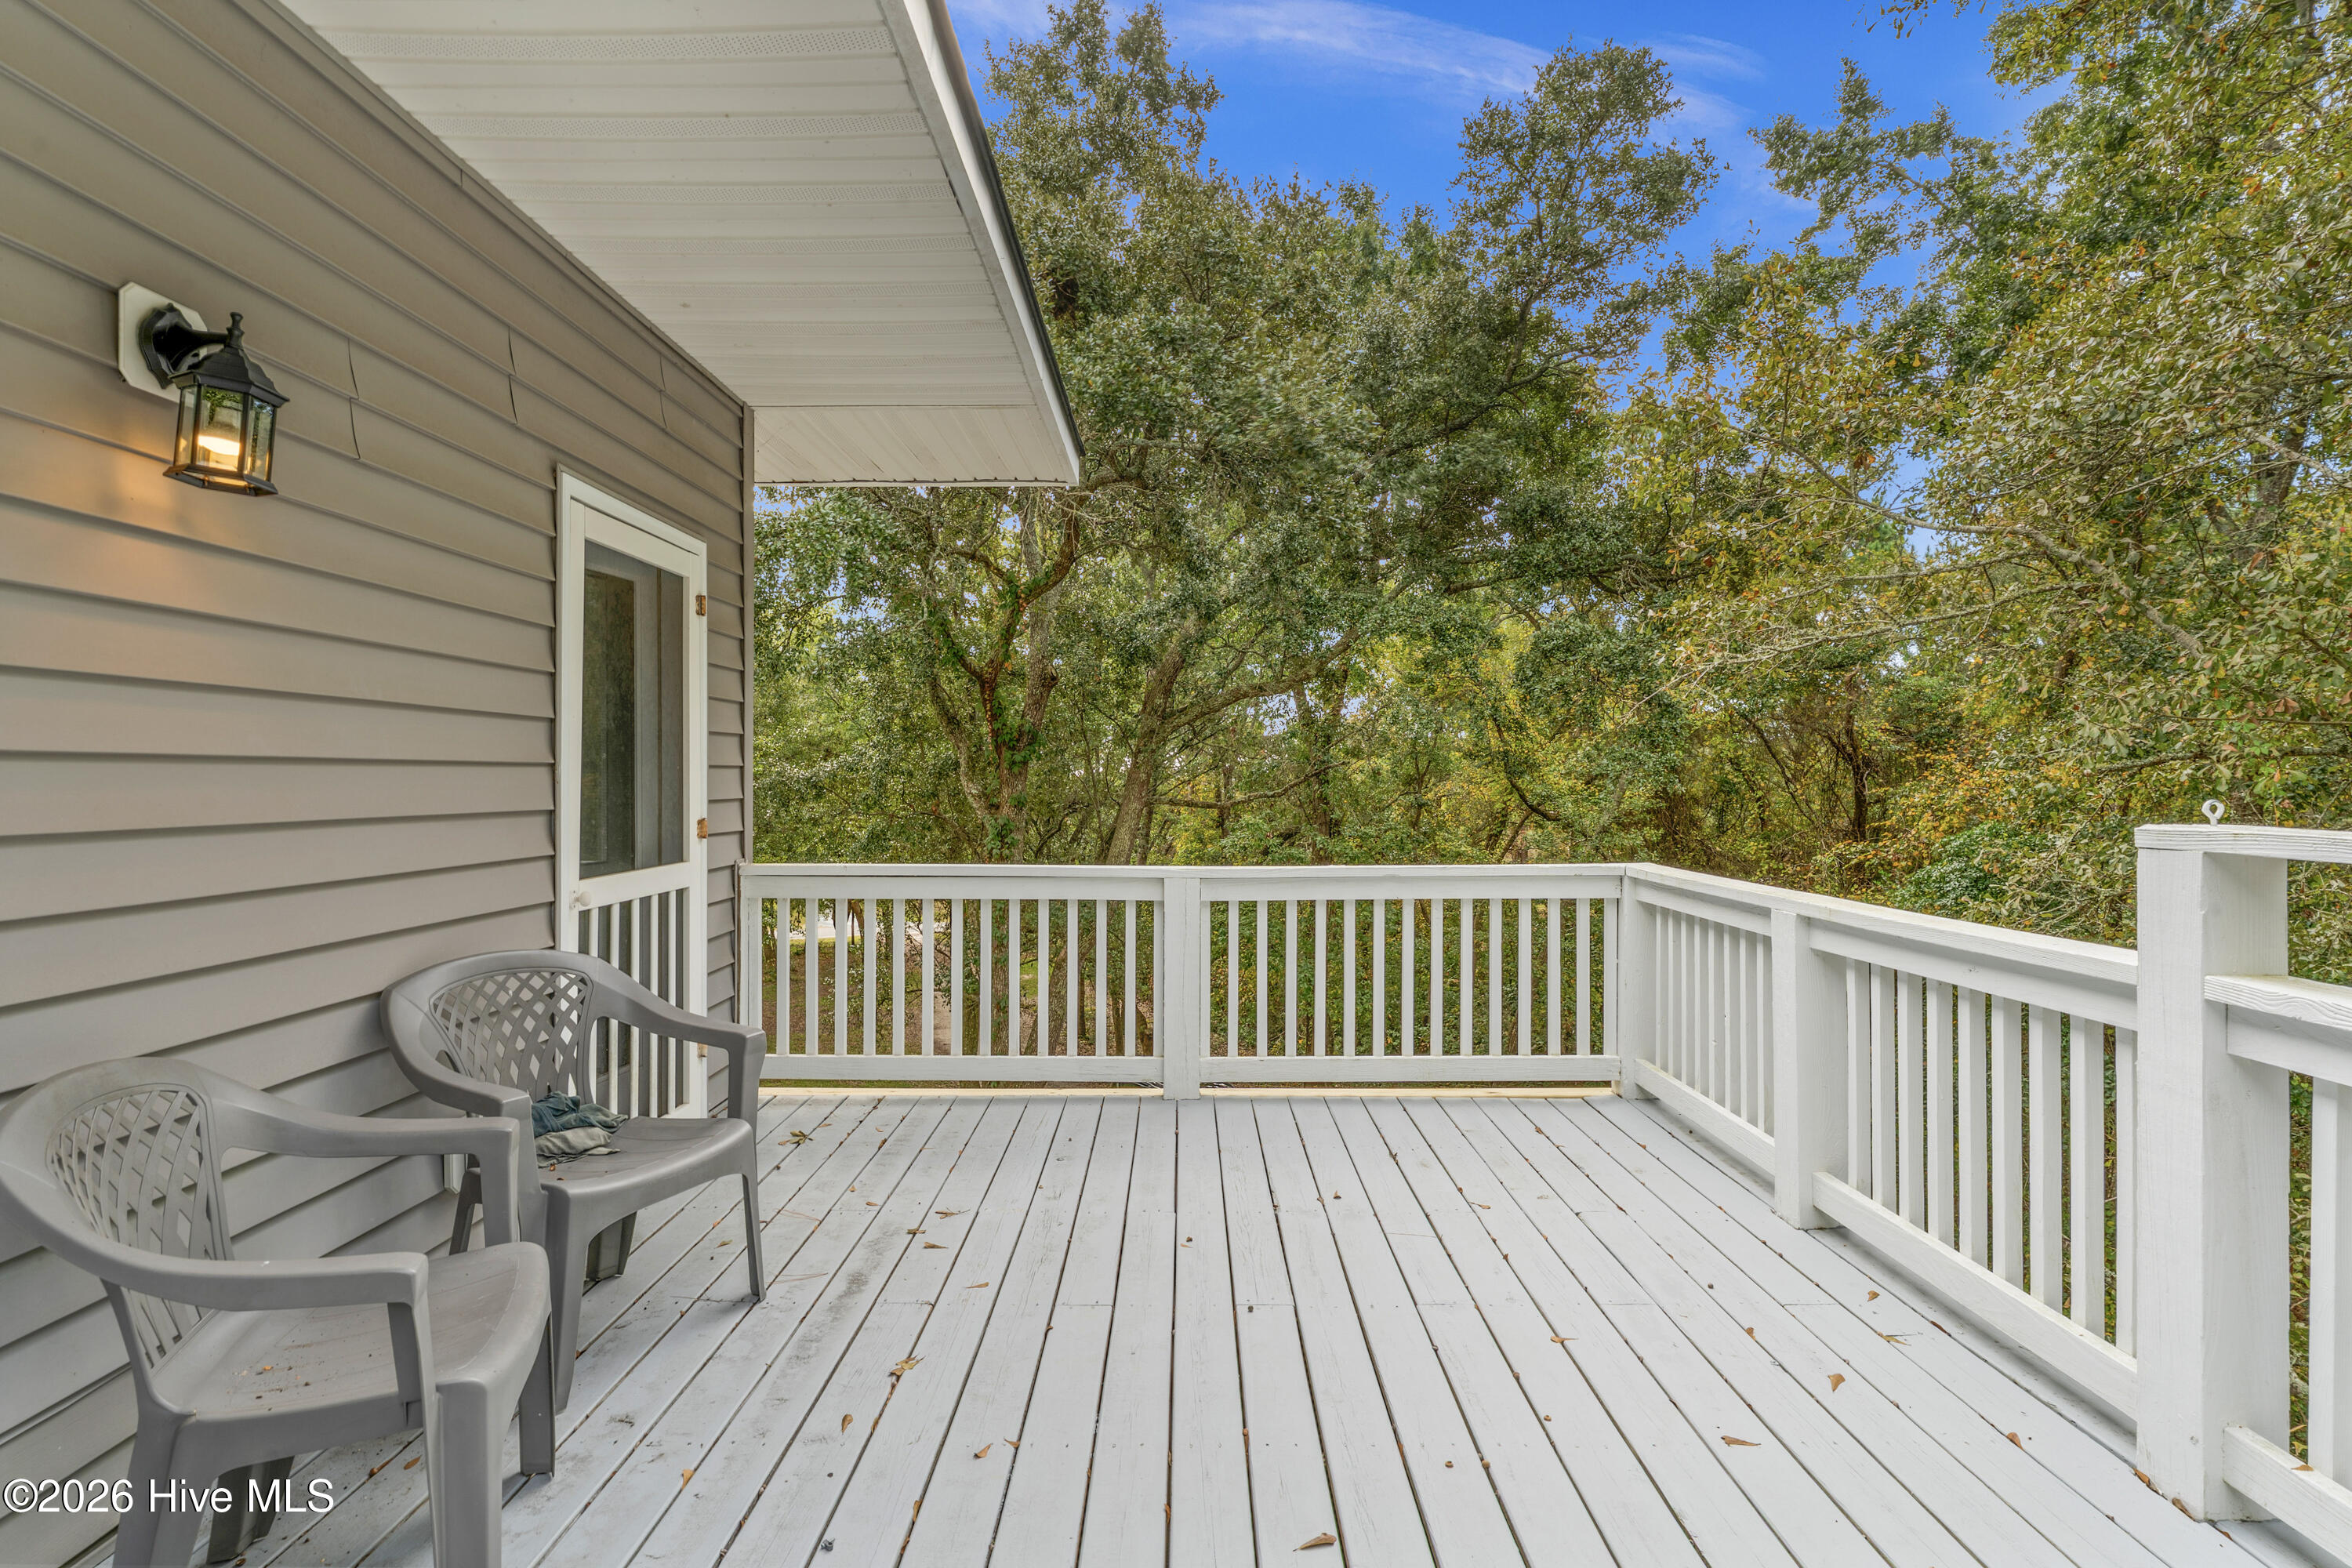
Back deck with white railings, two chairs, and wooded surroundings.
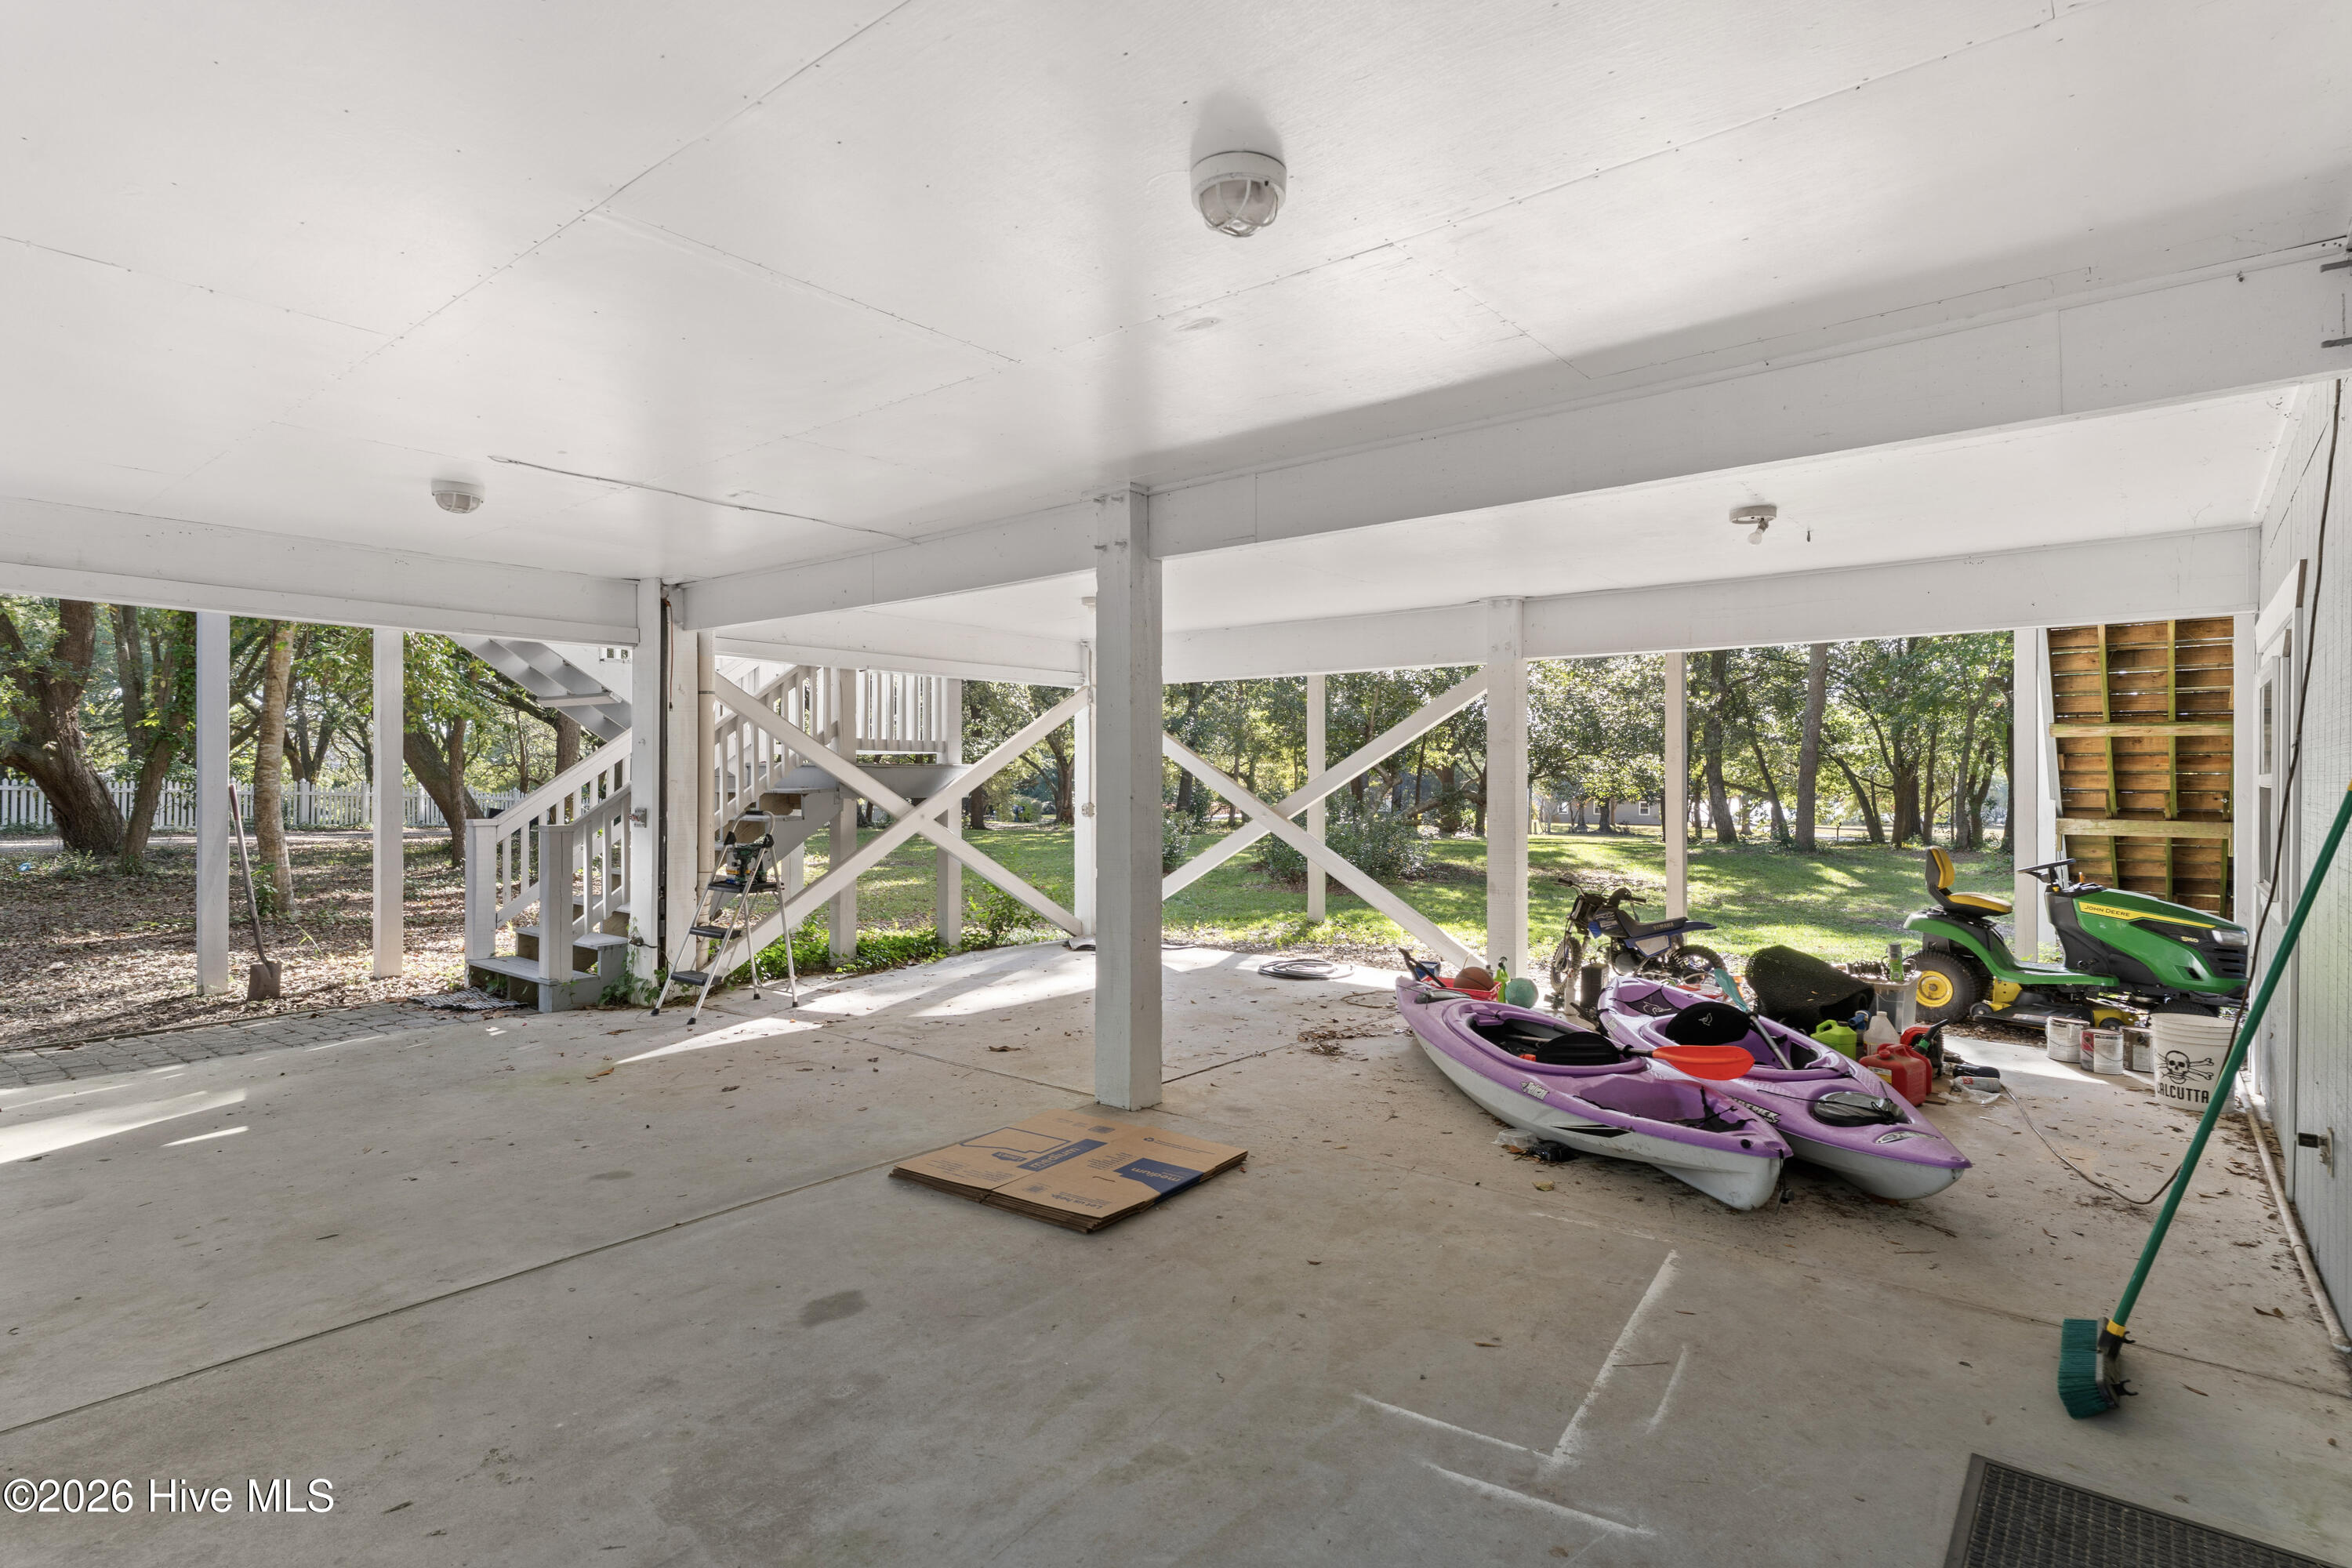
Covered ground-level parking area with kayaks, lawn tractor, and stairs to the house.
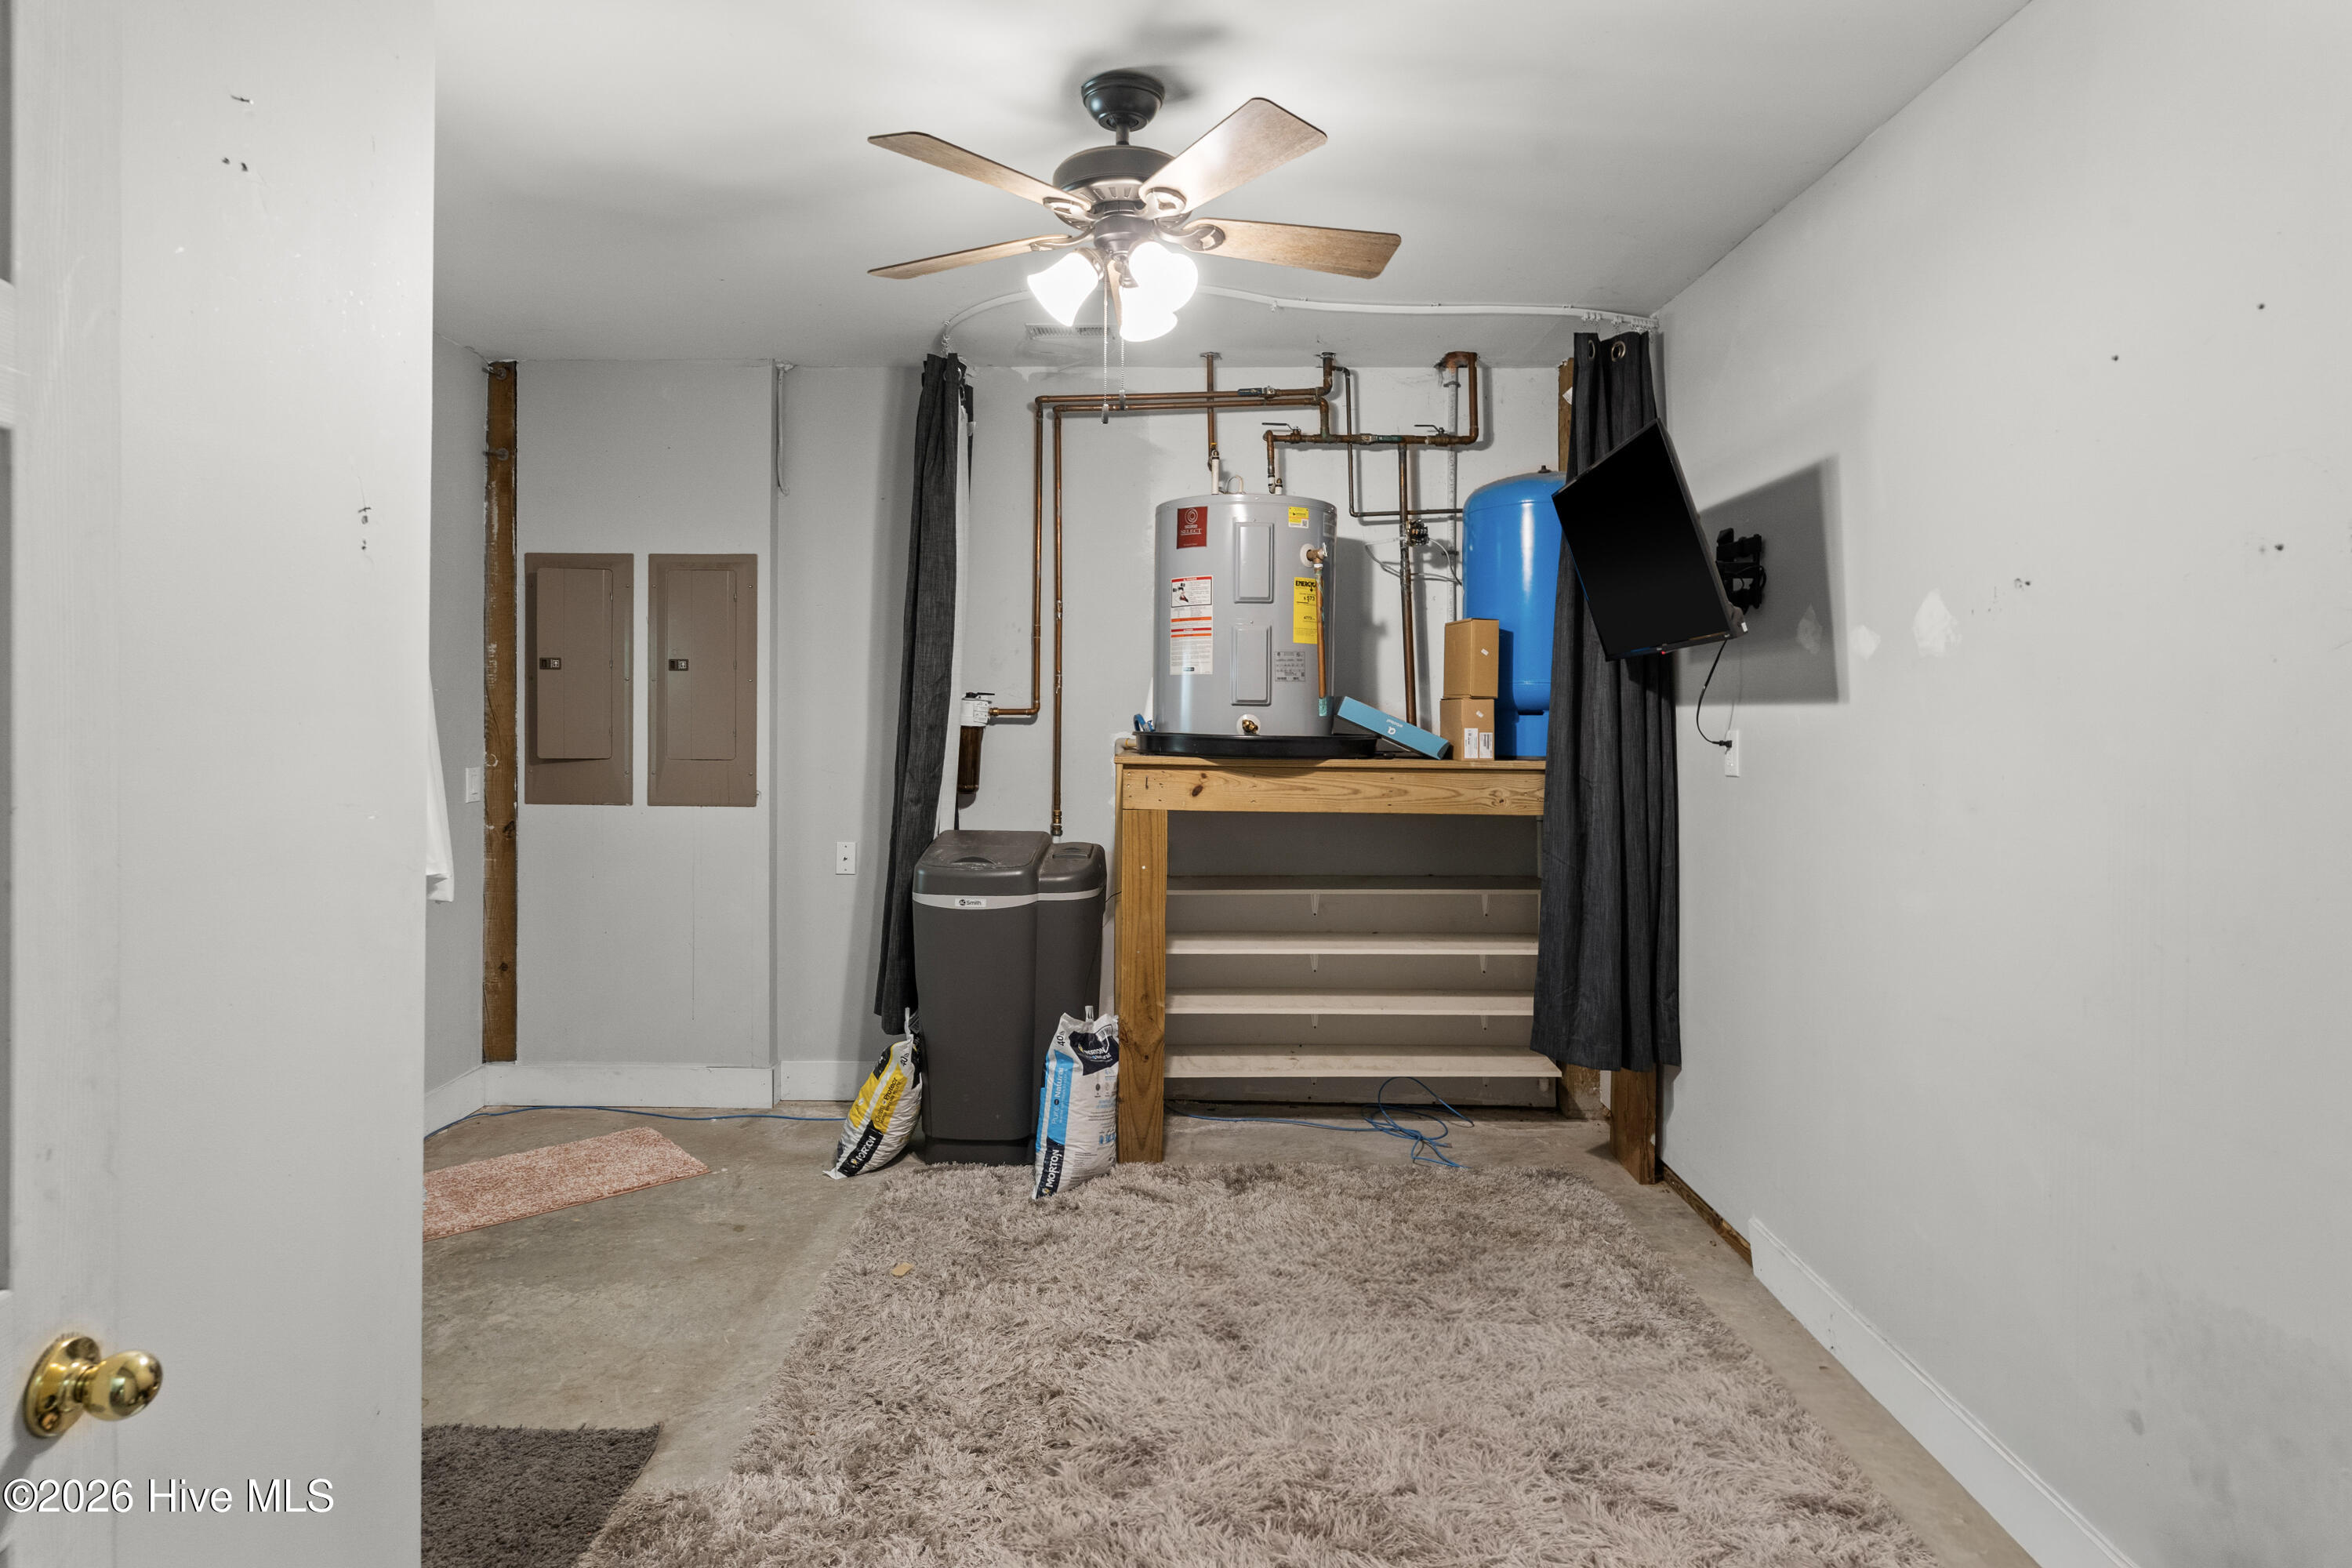
Utility room with a water heater, water softener, exposed plumbing, and wall-mounted television.
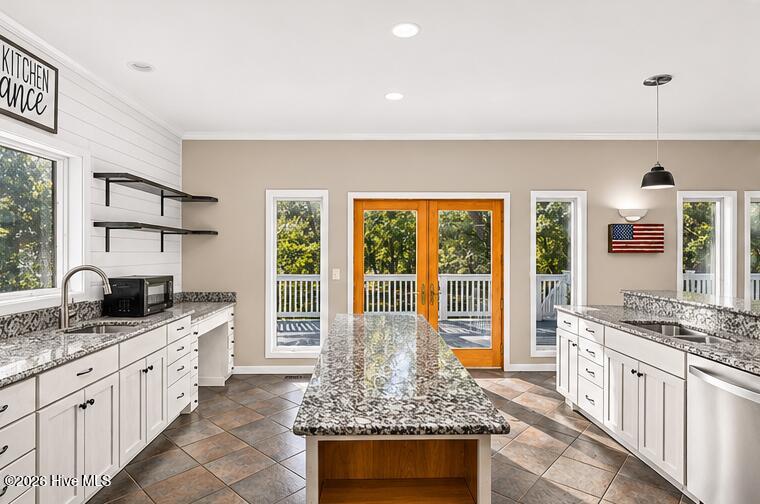
Kitchen with a granite-topped island, white cabinets, and orange-framed doors opening to a deck.
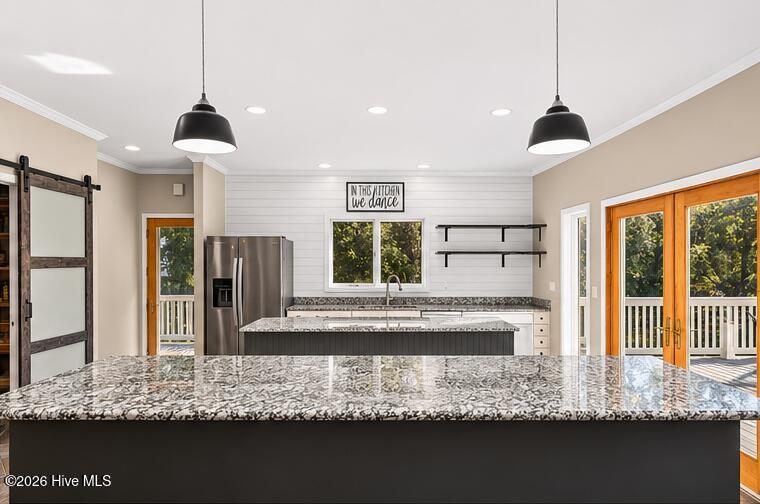
Kitchen with a granite island, stainless steel refrigerator, and glass doors opening to a deck.
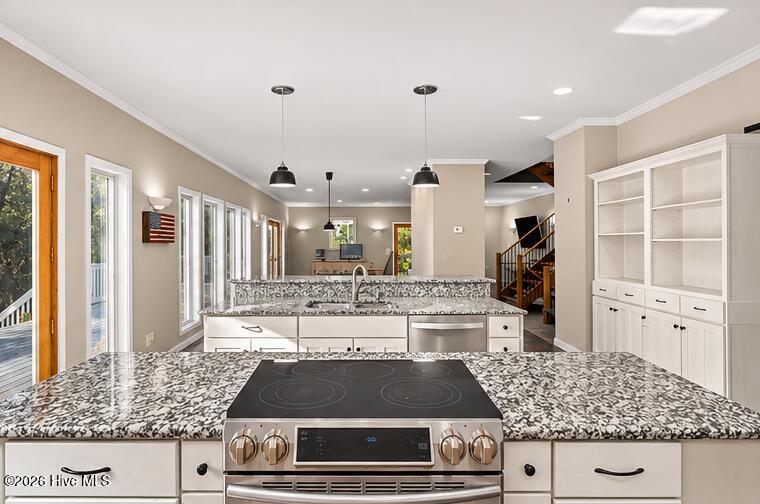
Kitchen with a large granite island, built-in cooktop, and white cabinetry.
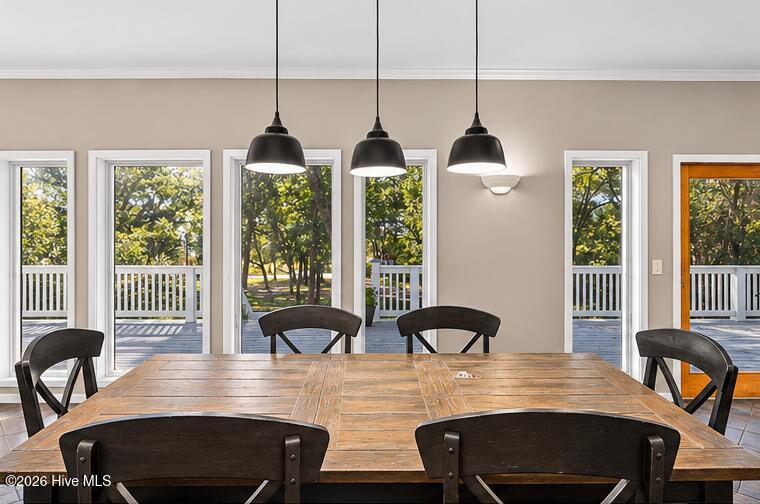
Dining room with a rustic wood table, dark chairs, and doors opening to a deck.
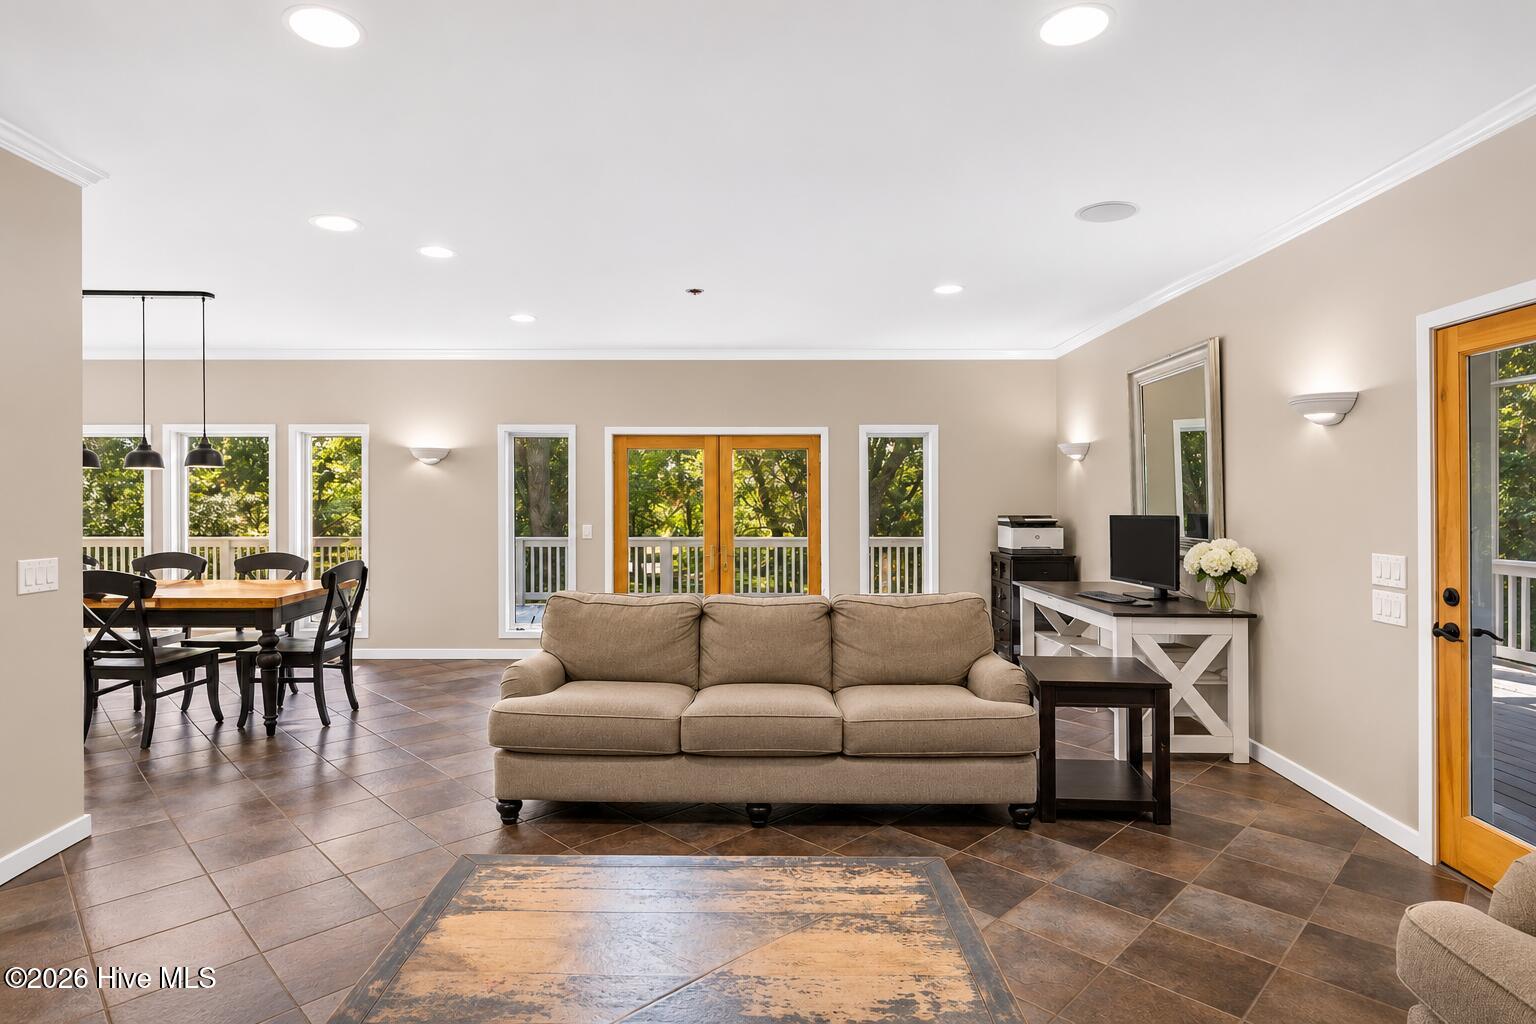
Open living and dining area with a beige sofa, tiled floors, and wood-framed doors to a deck.
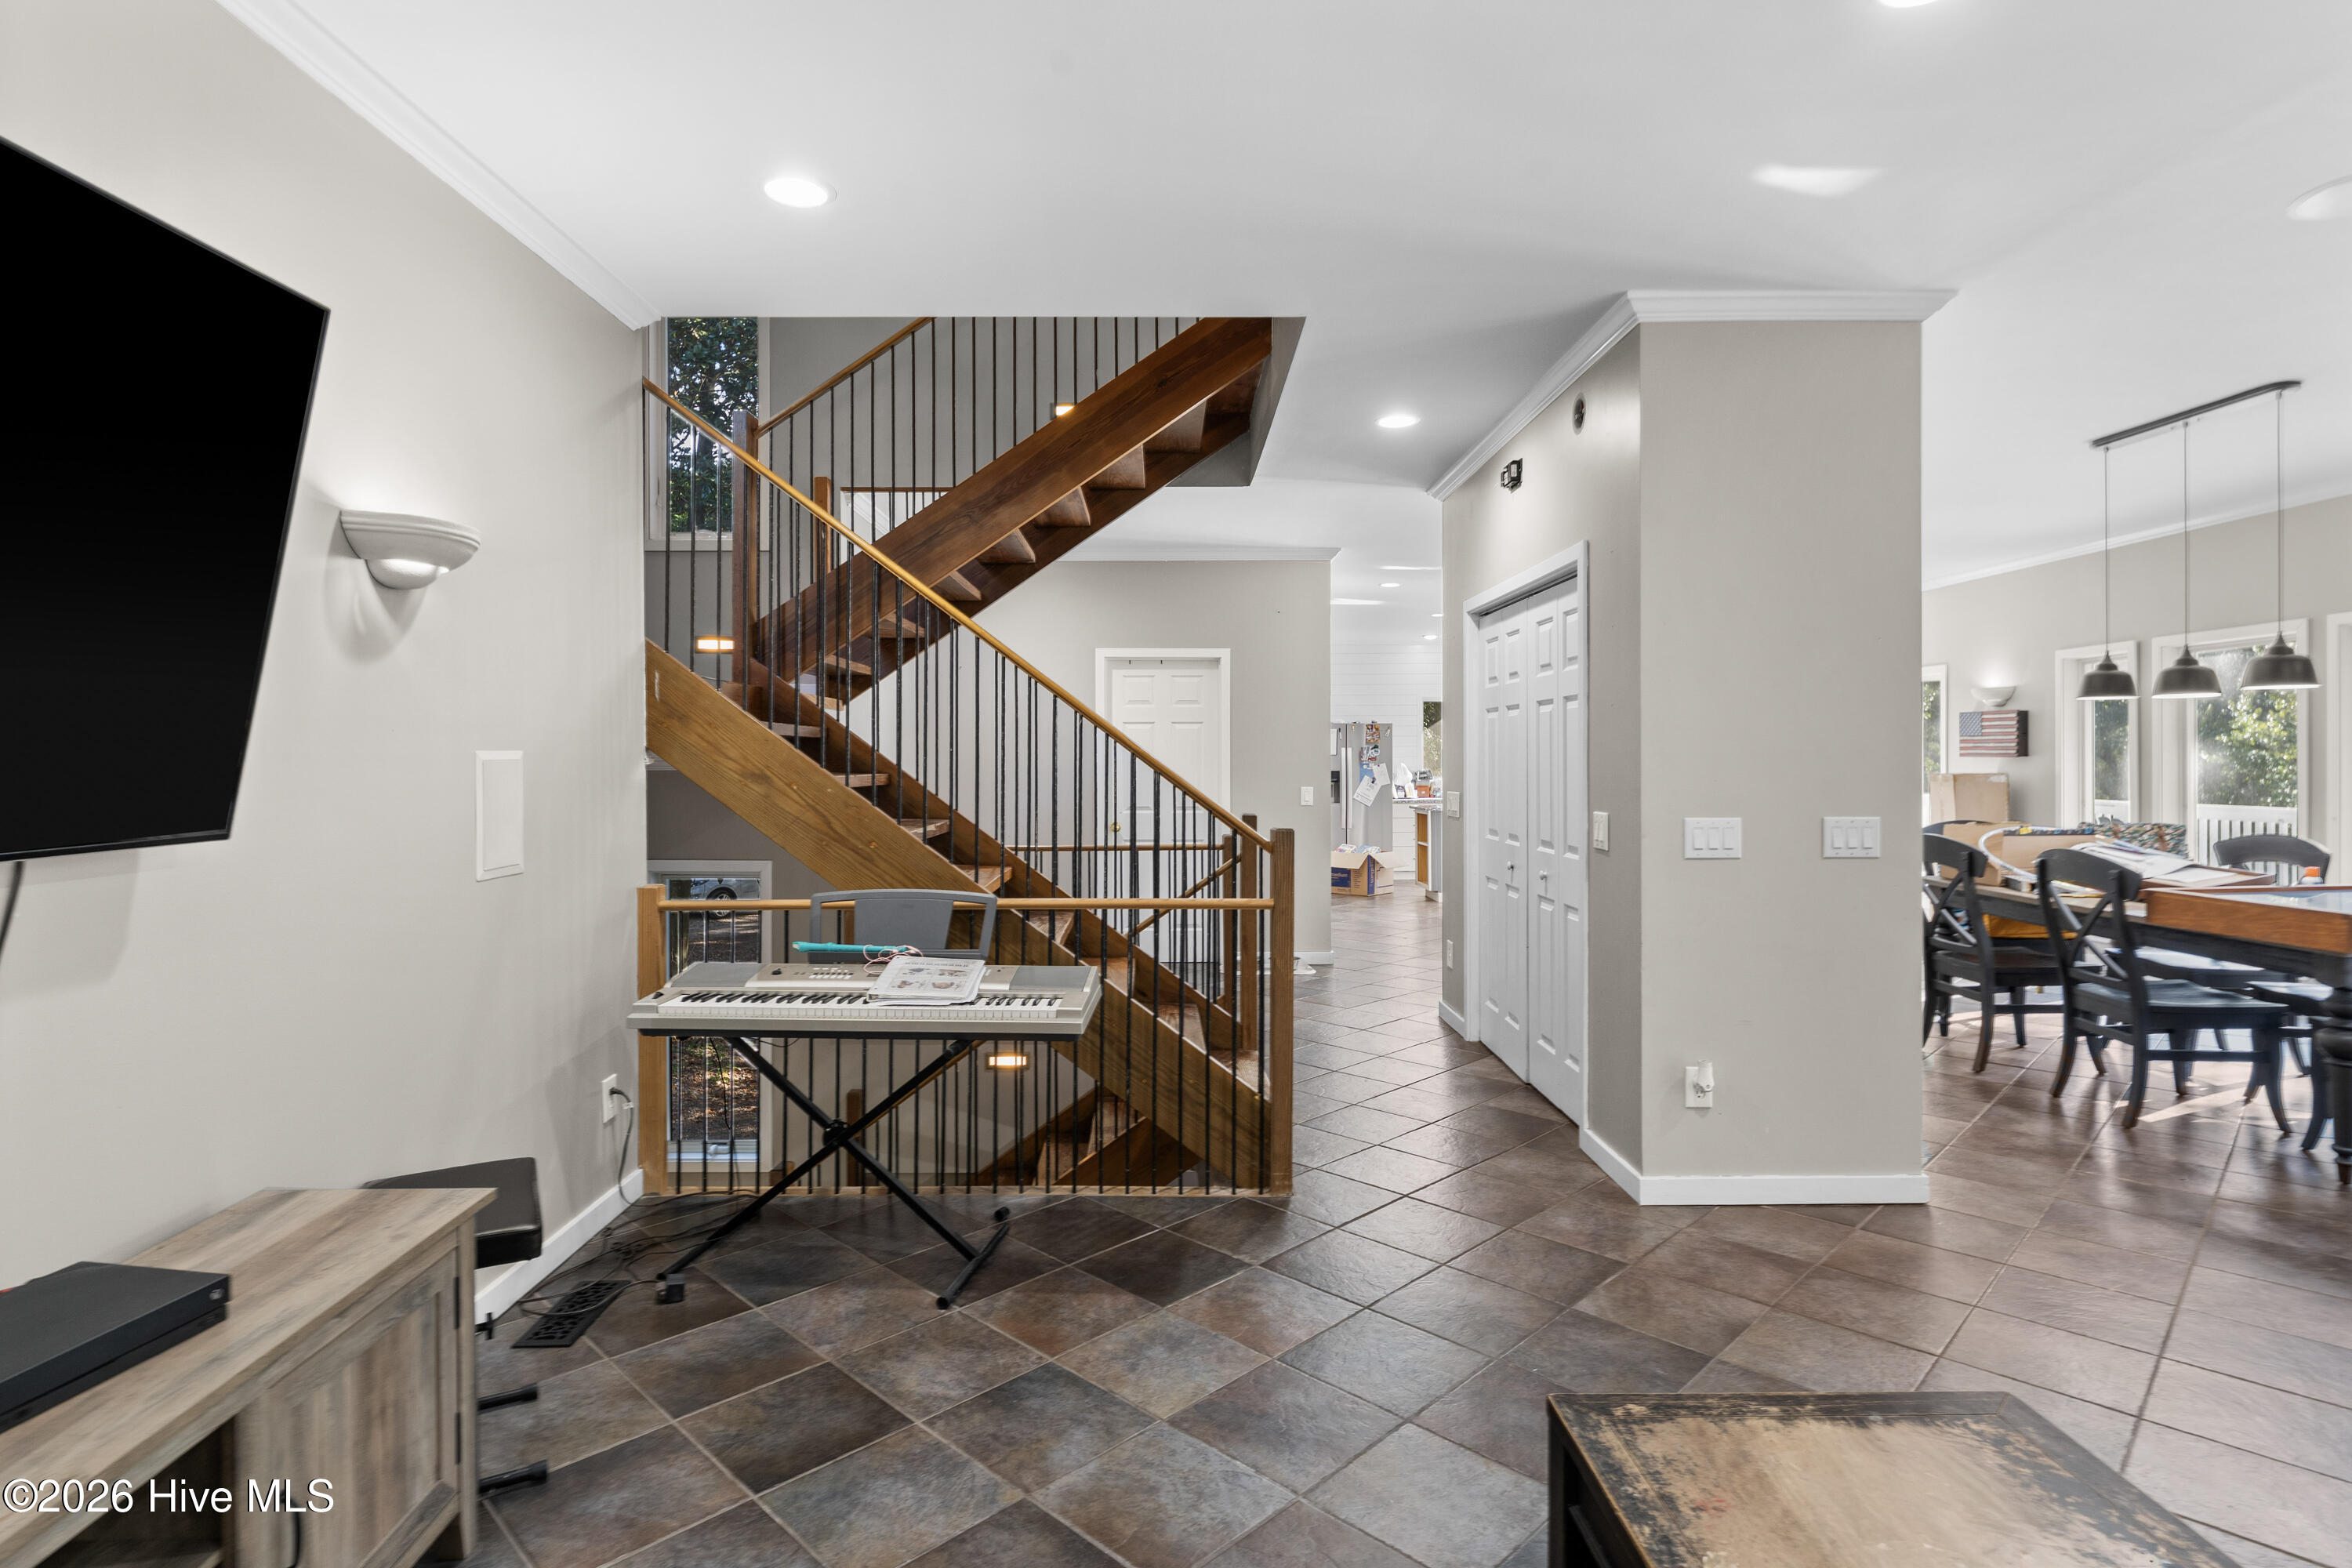
Open entry with a wood-and-metal staircase, tile floors, and an adjoining dining area.
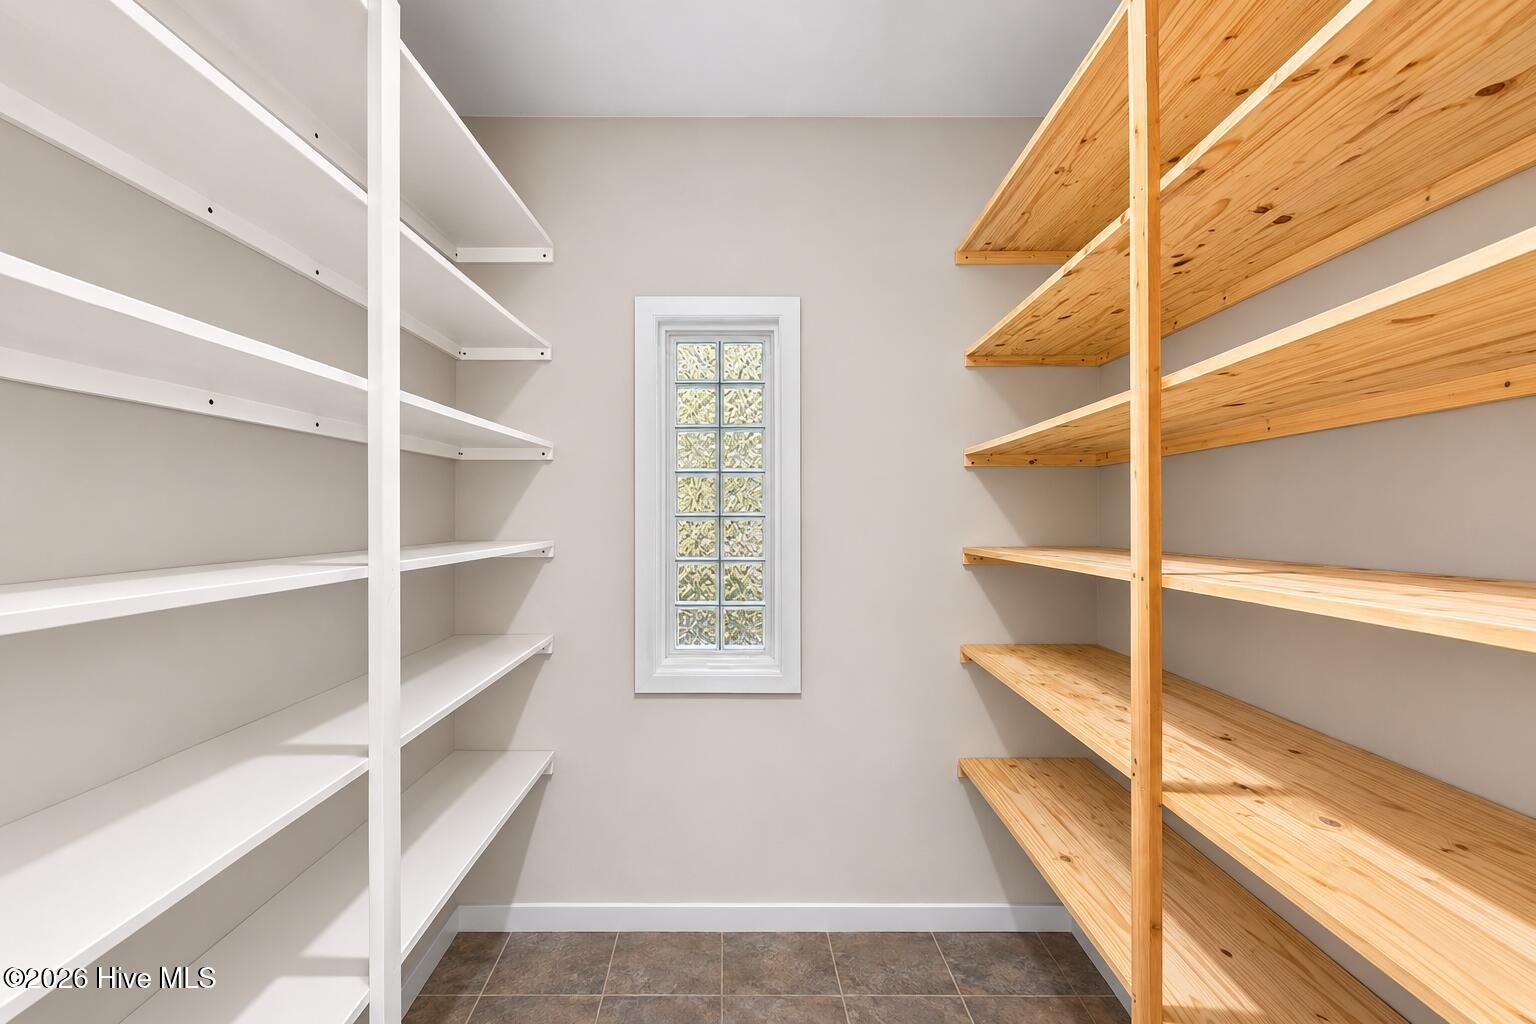
Walk-in pantry with white and natural wood shelving and a small divided-light window.
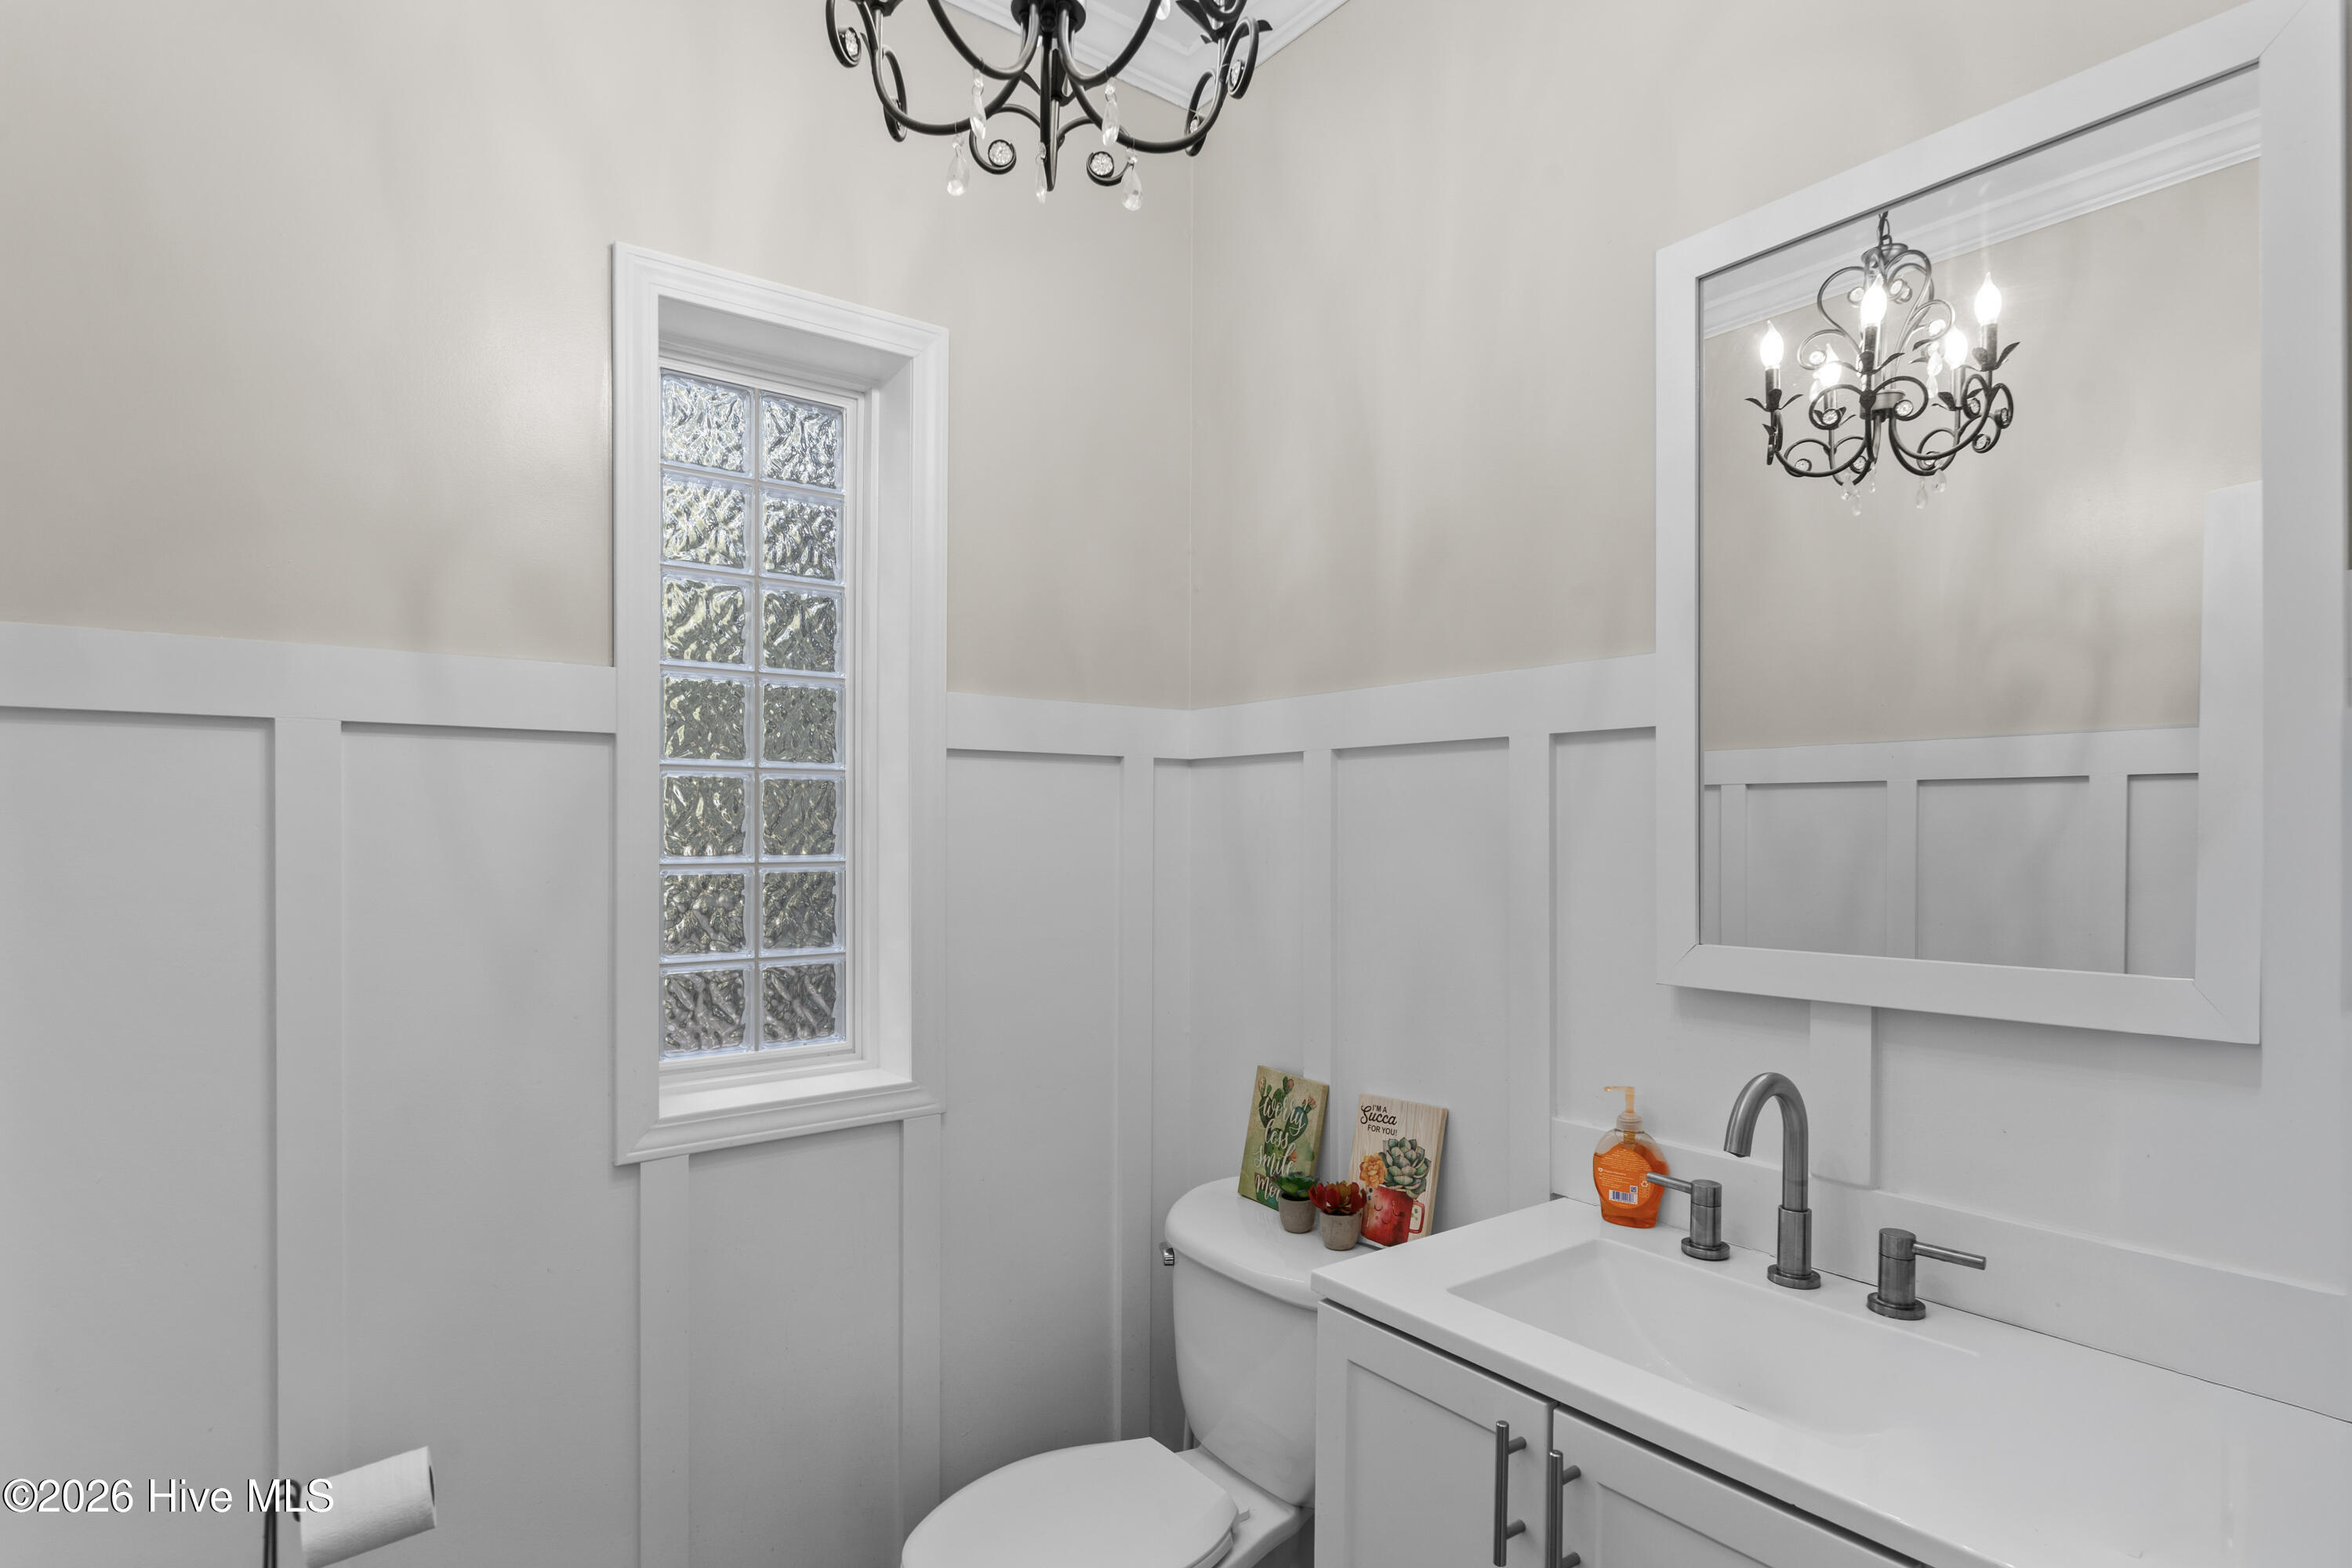
Bathroom with white wainscoting, a glass-block window, and a large framed mirror.
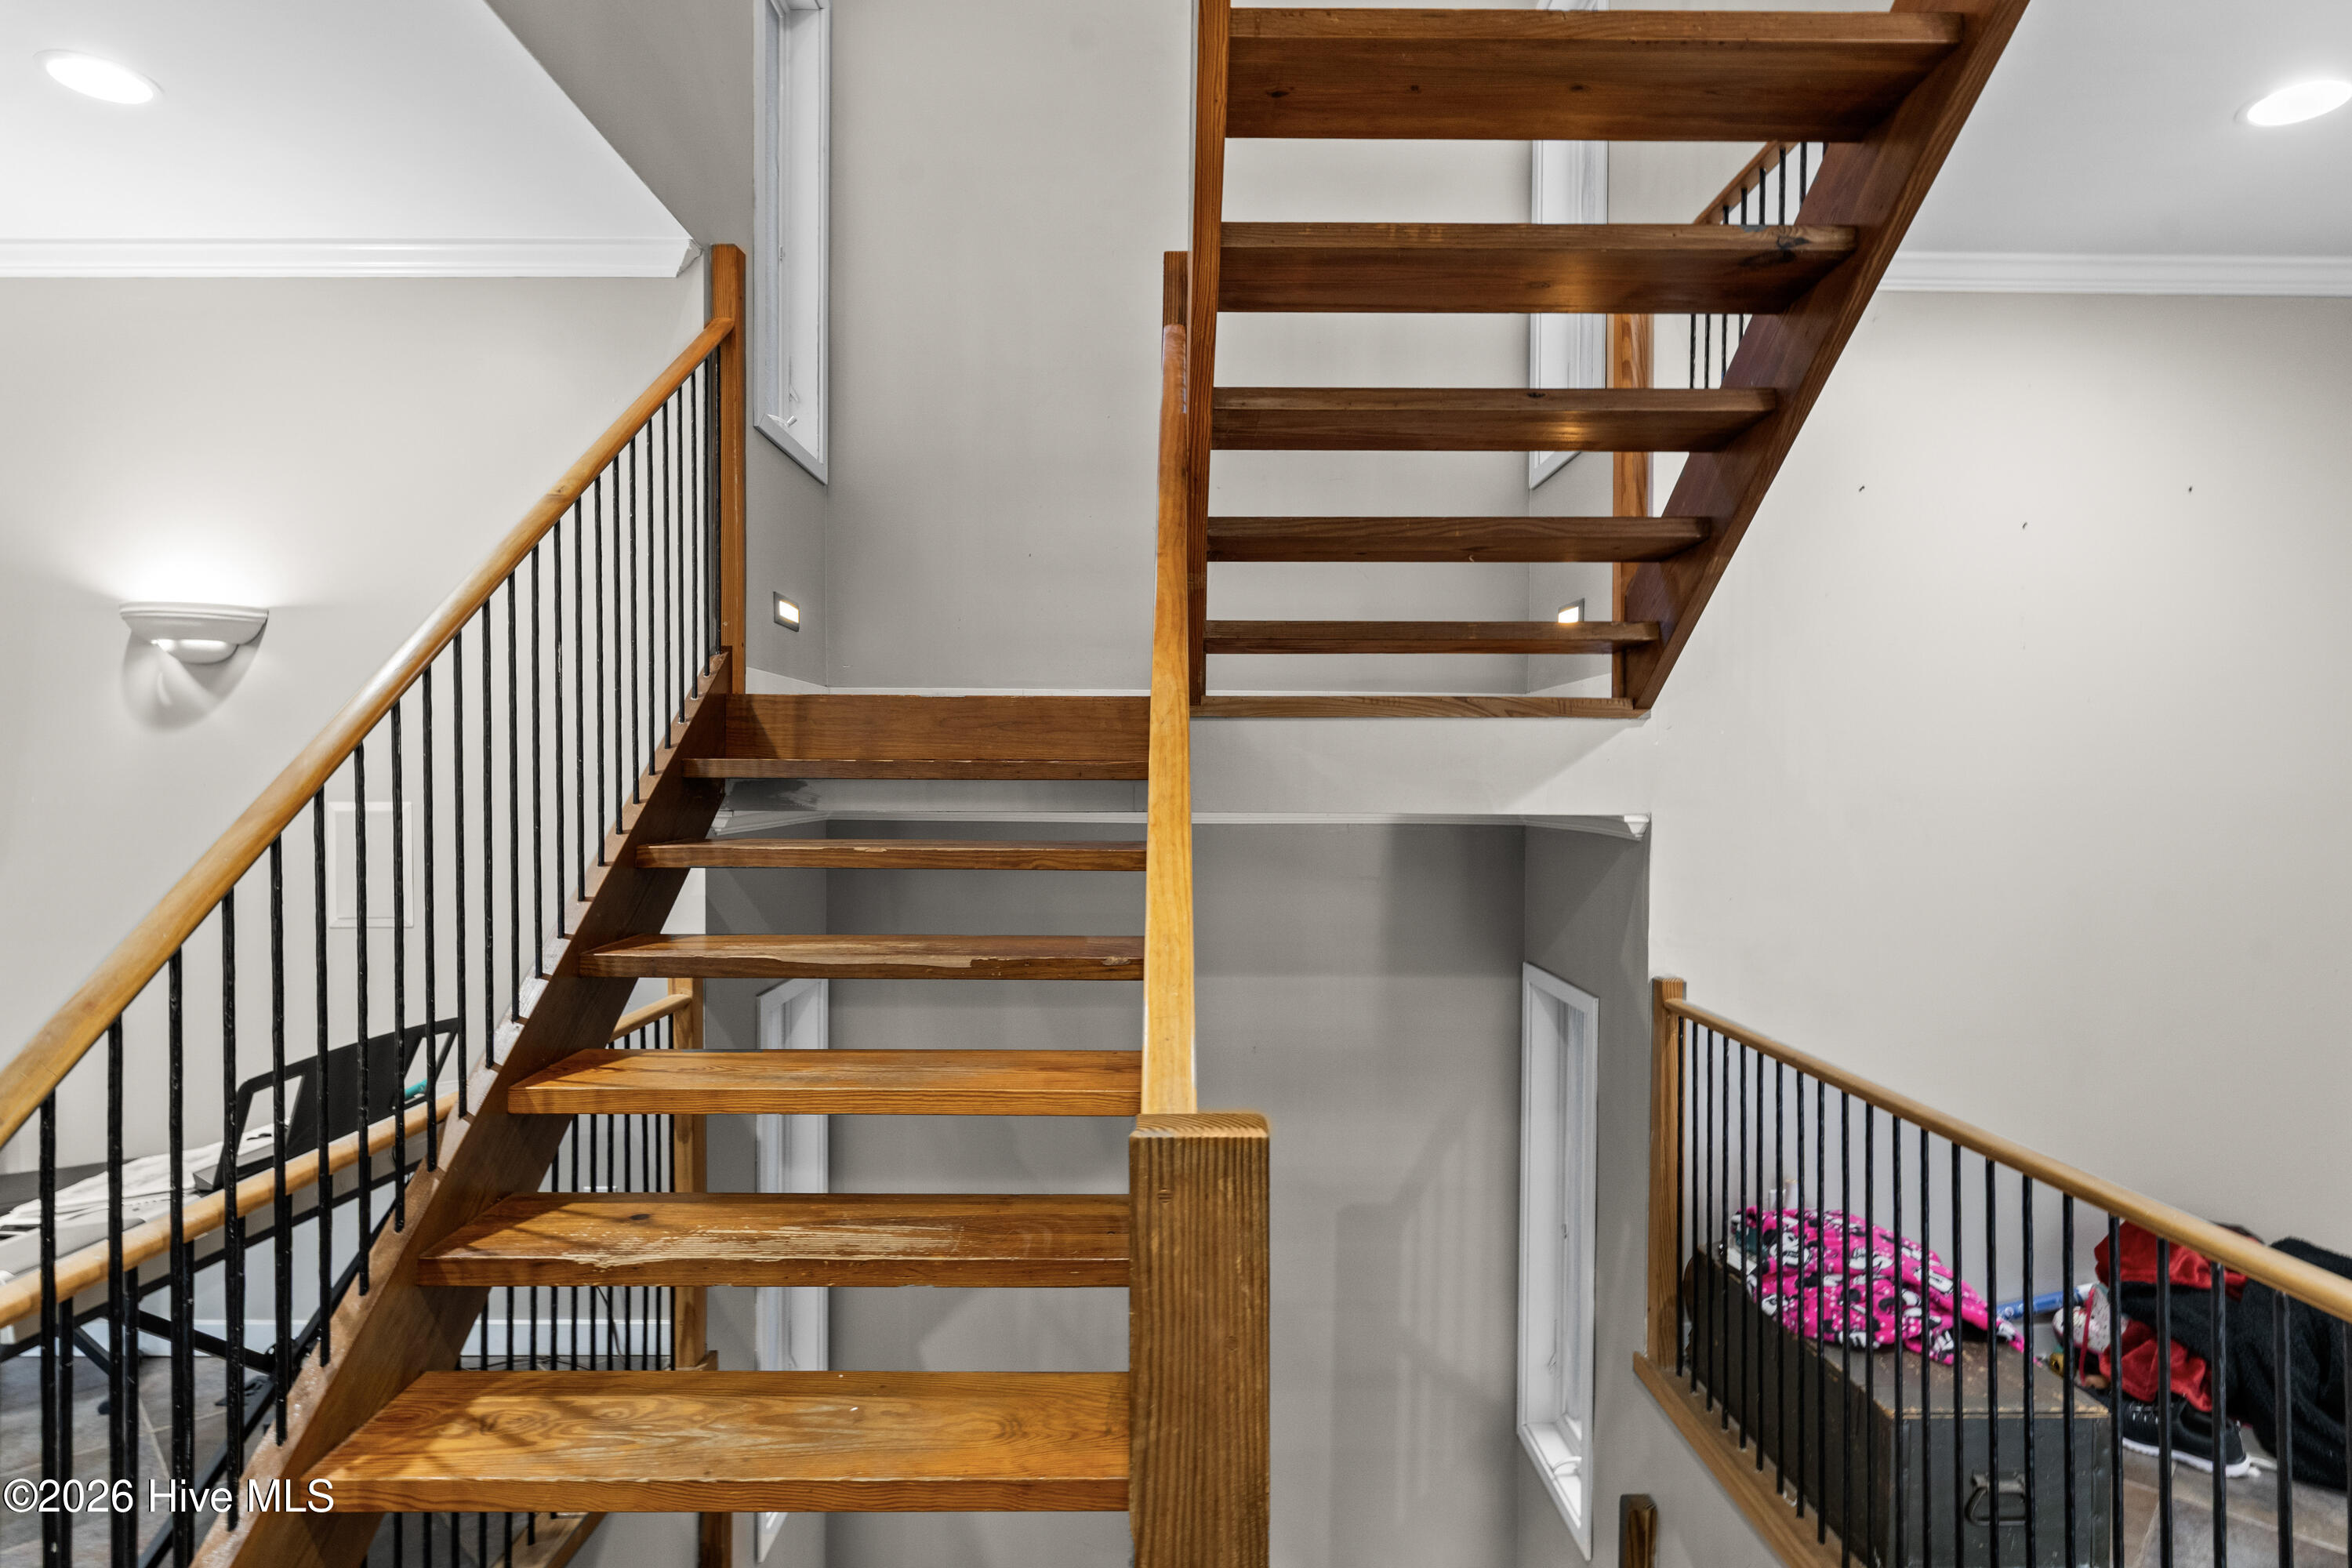
Wooden open-riser staircase with black metal railings and a landing above the foyer.
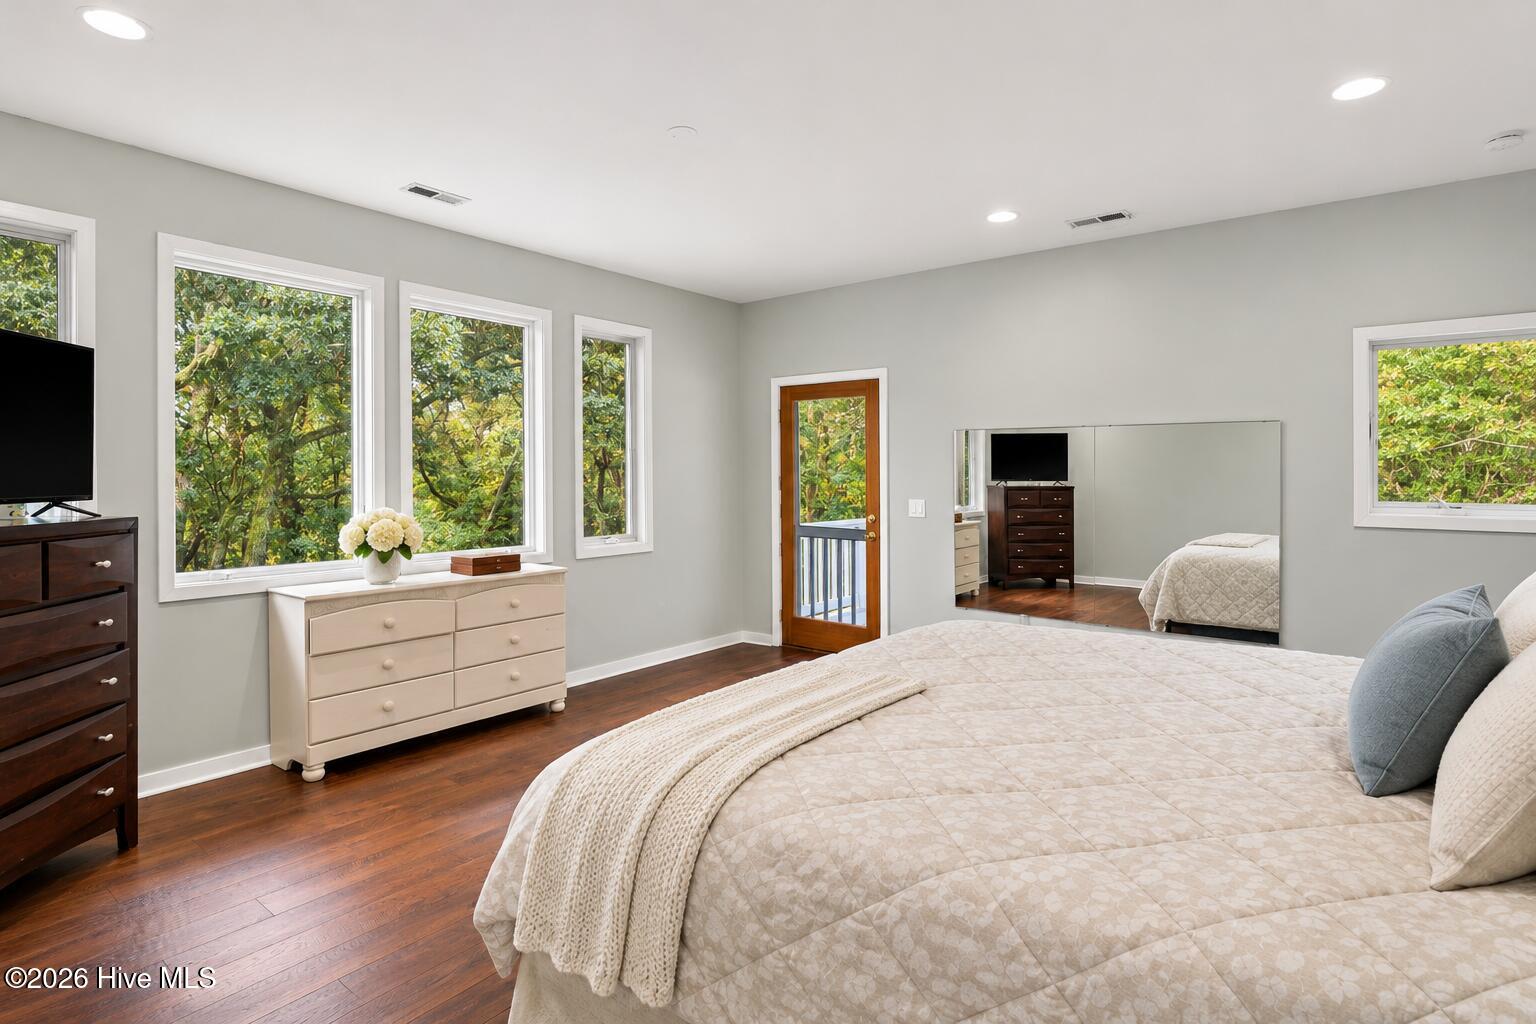
Bedroom with a large bed, mirrored wall, hardwood floors, and windows overlooking trees.
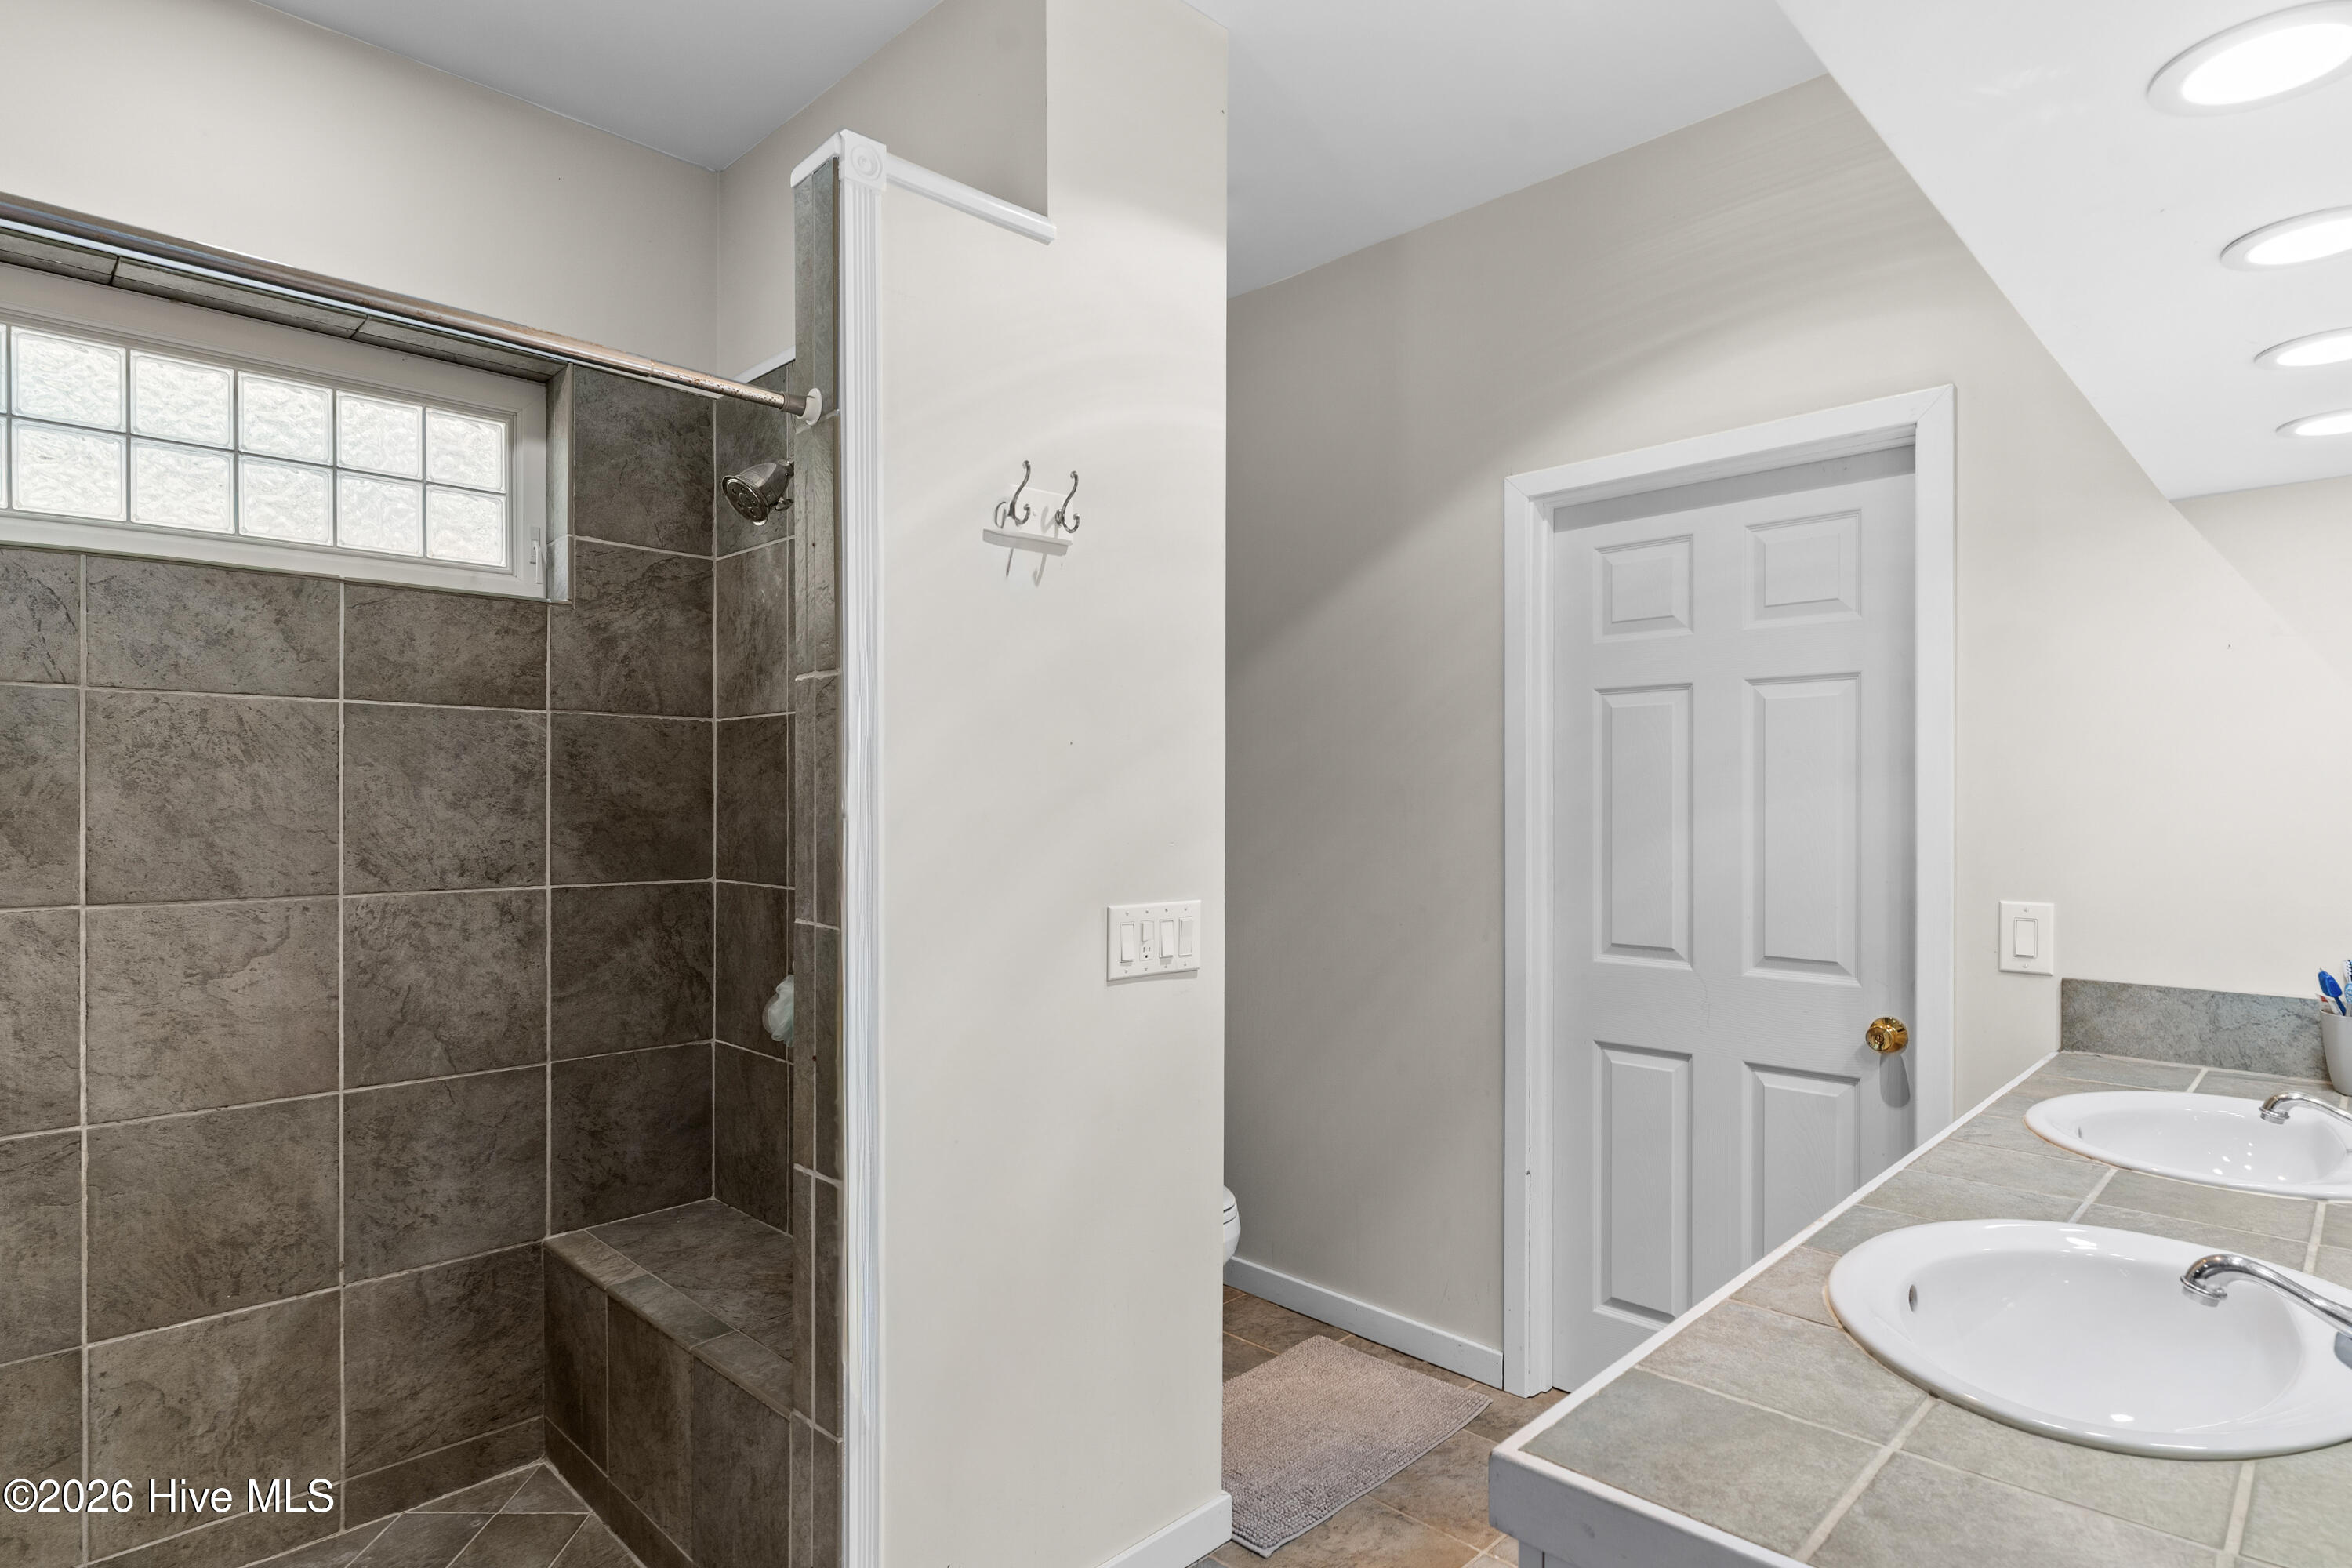
Bathroom with a tiled walk-in shower, glass-block window, and double-sink vanity.
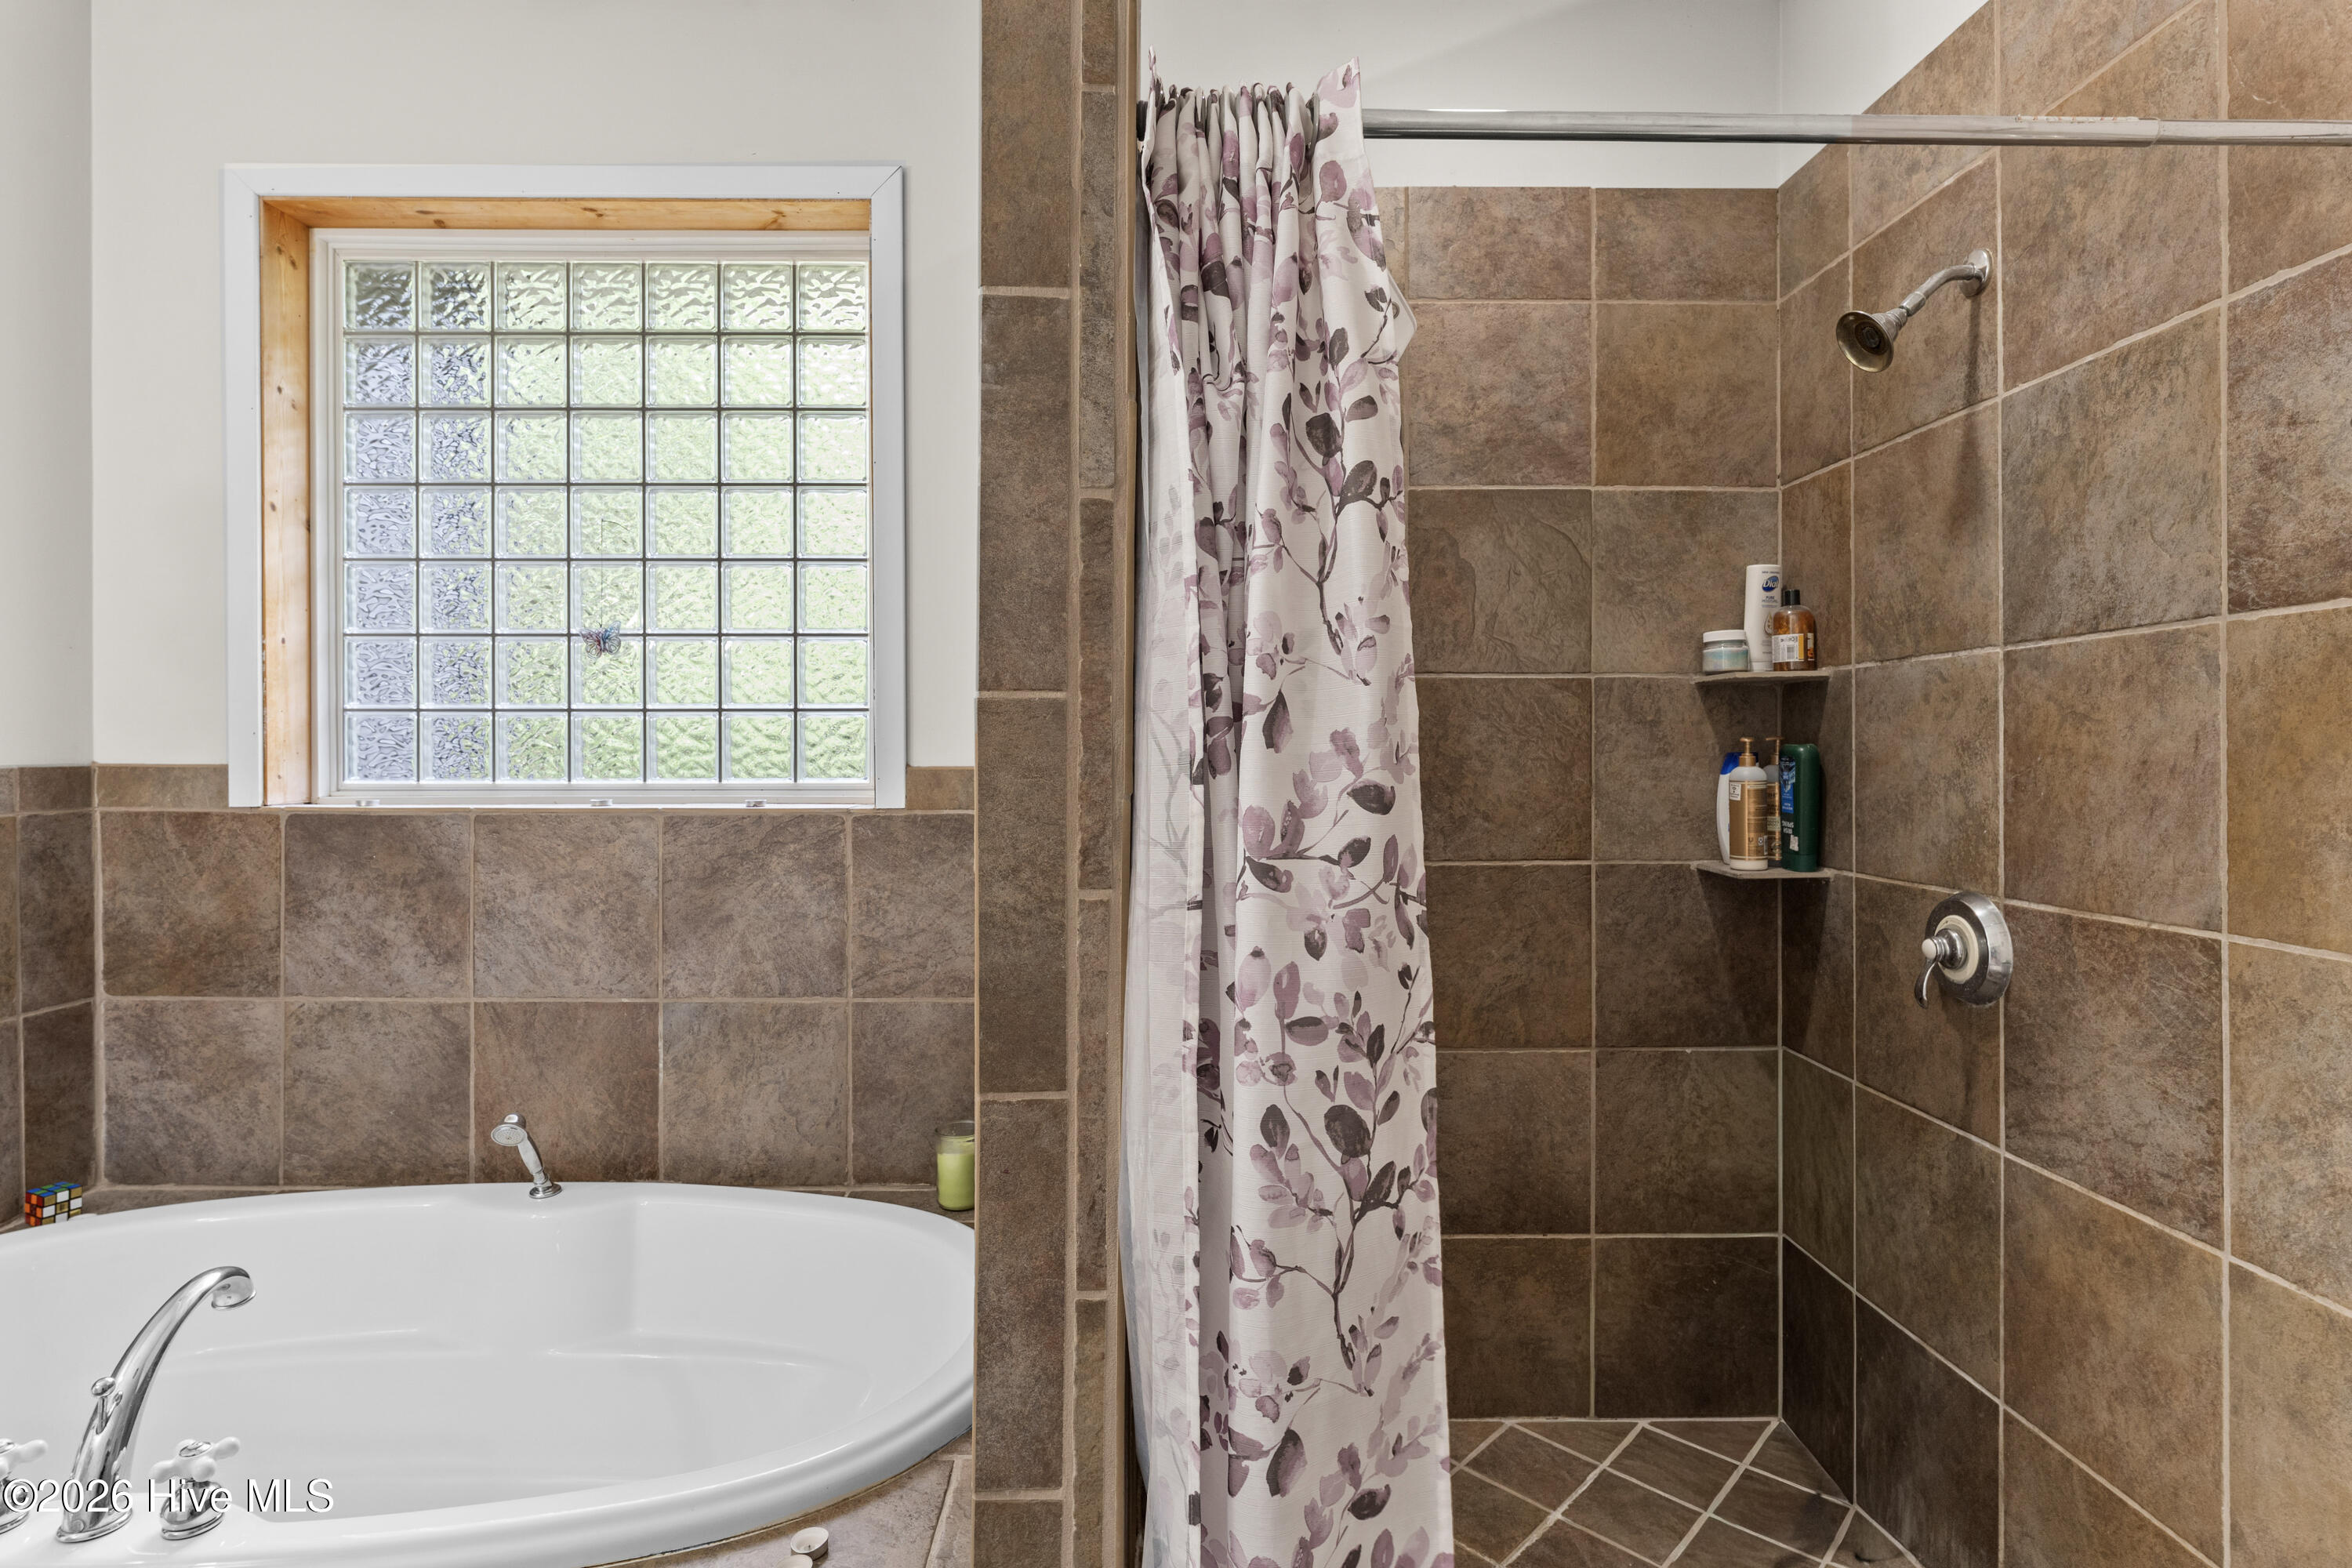
Bathroom with a corner soaking tub, glass-block window, and tiled walk-in shower.
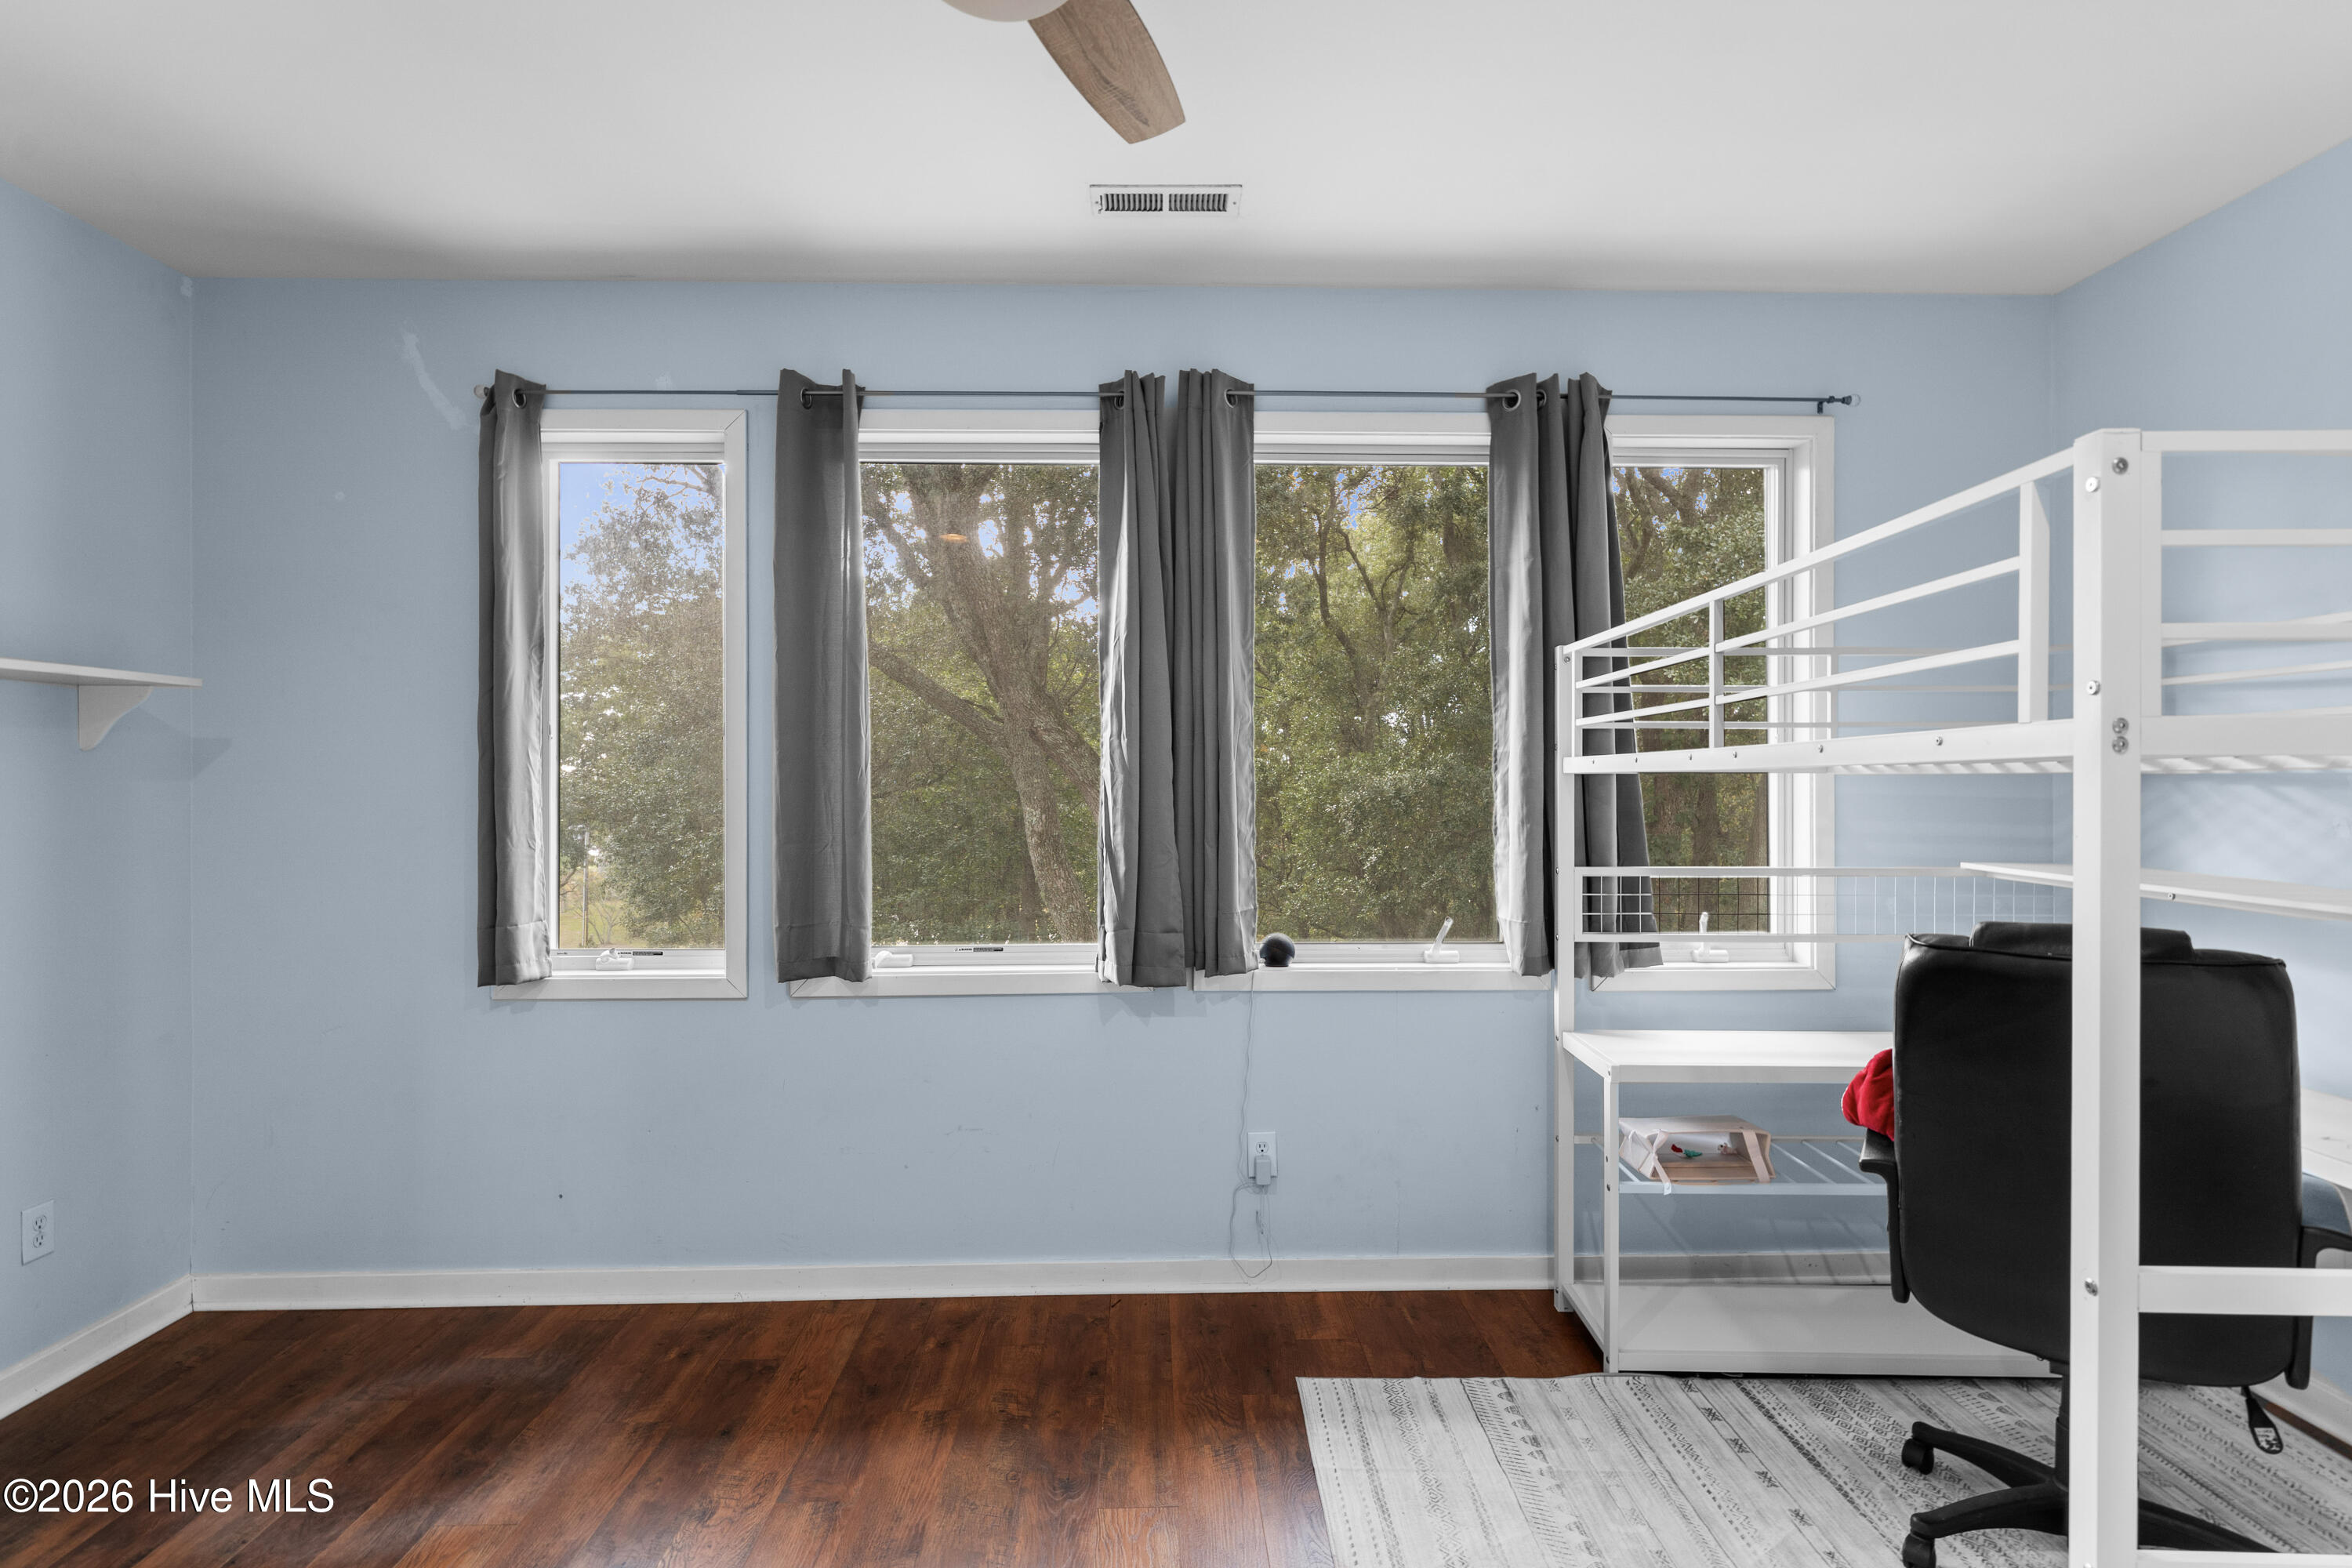
Bedroom with a white bunk bed, blue walls, and large windows overlooking trees.
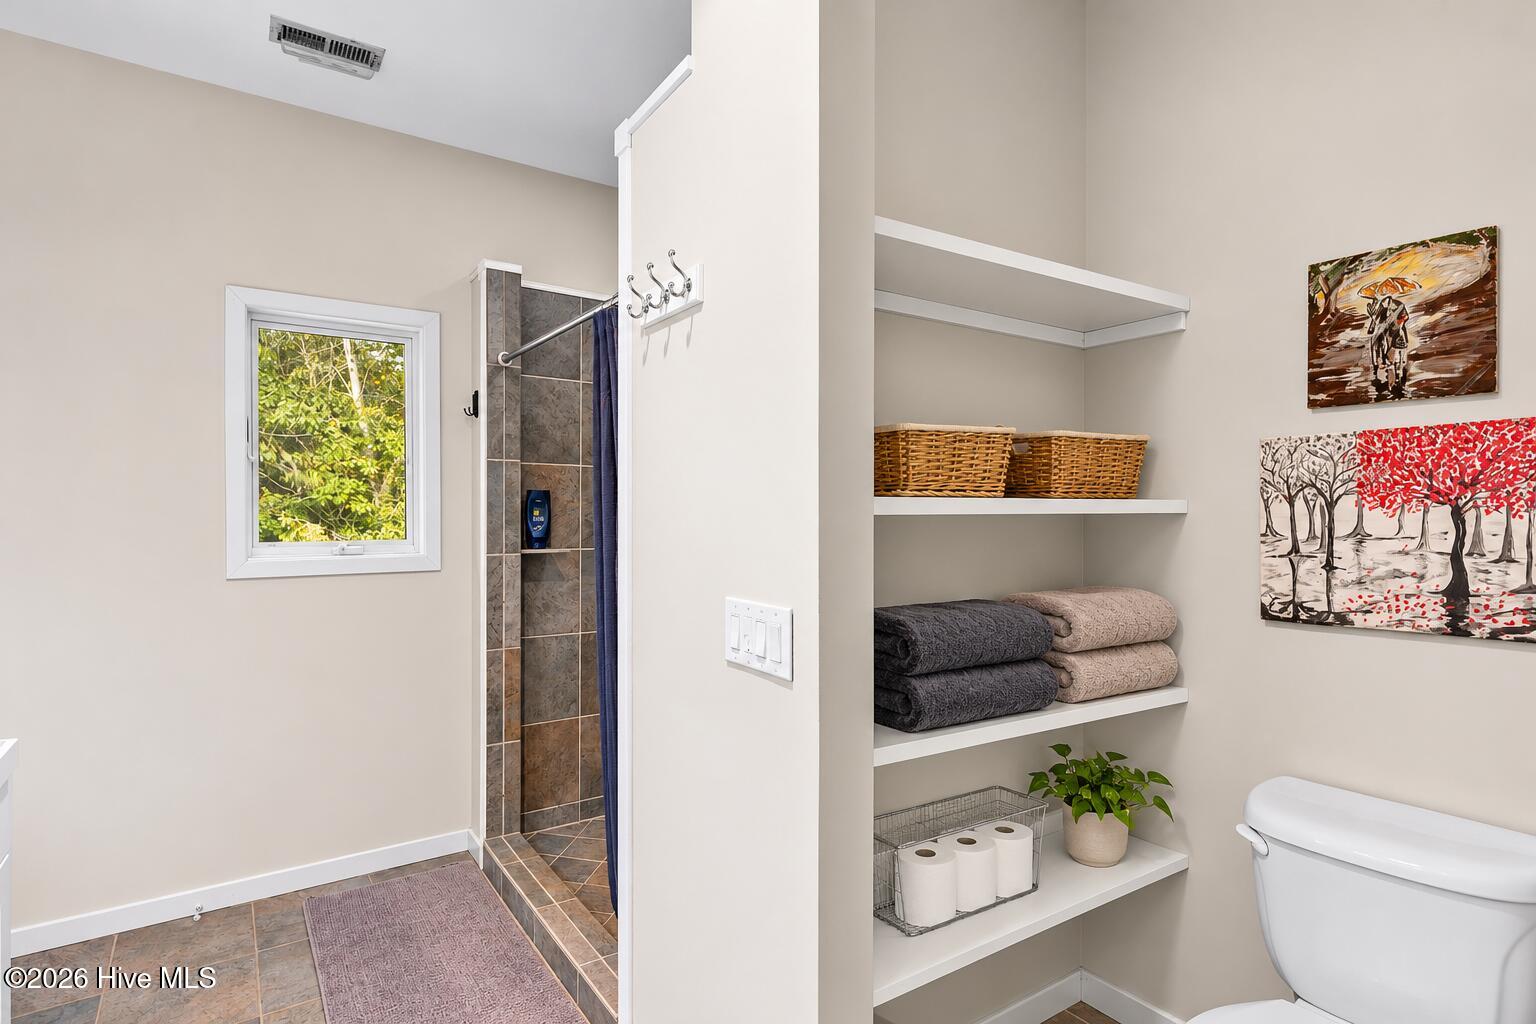
Bathroom with a tiled shower, open towel shelves, and a window overlooking greenery.
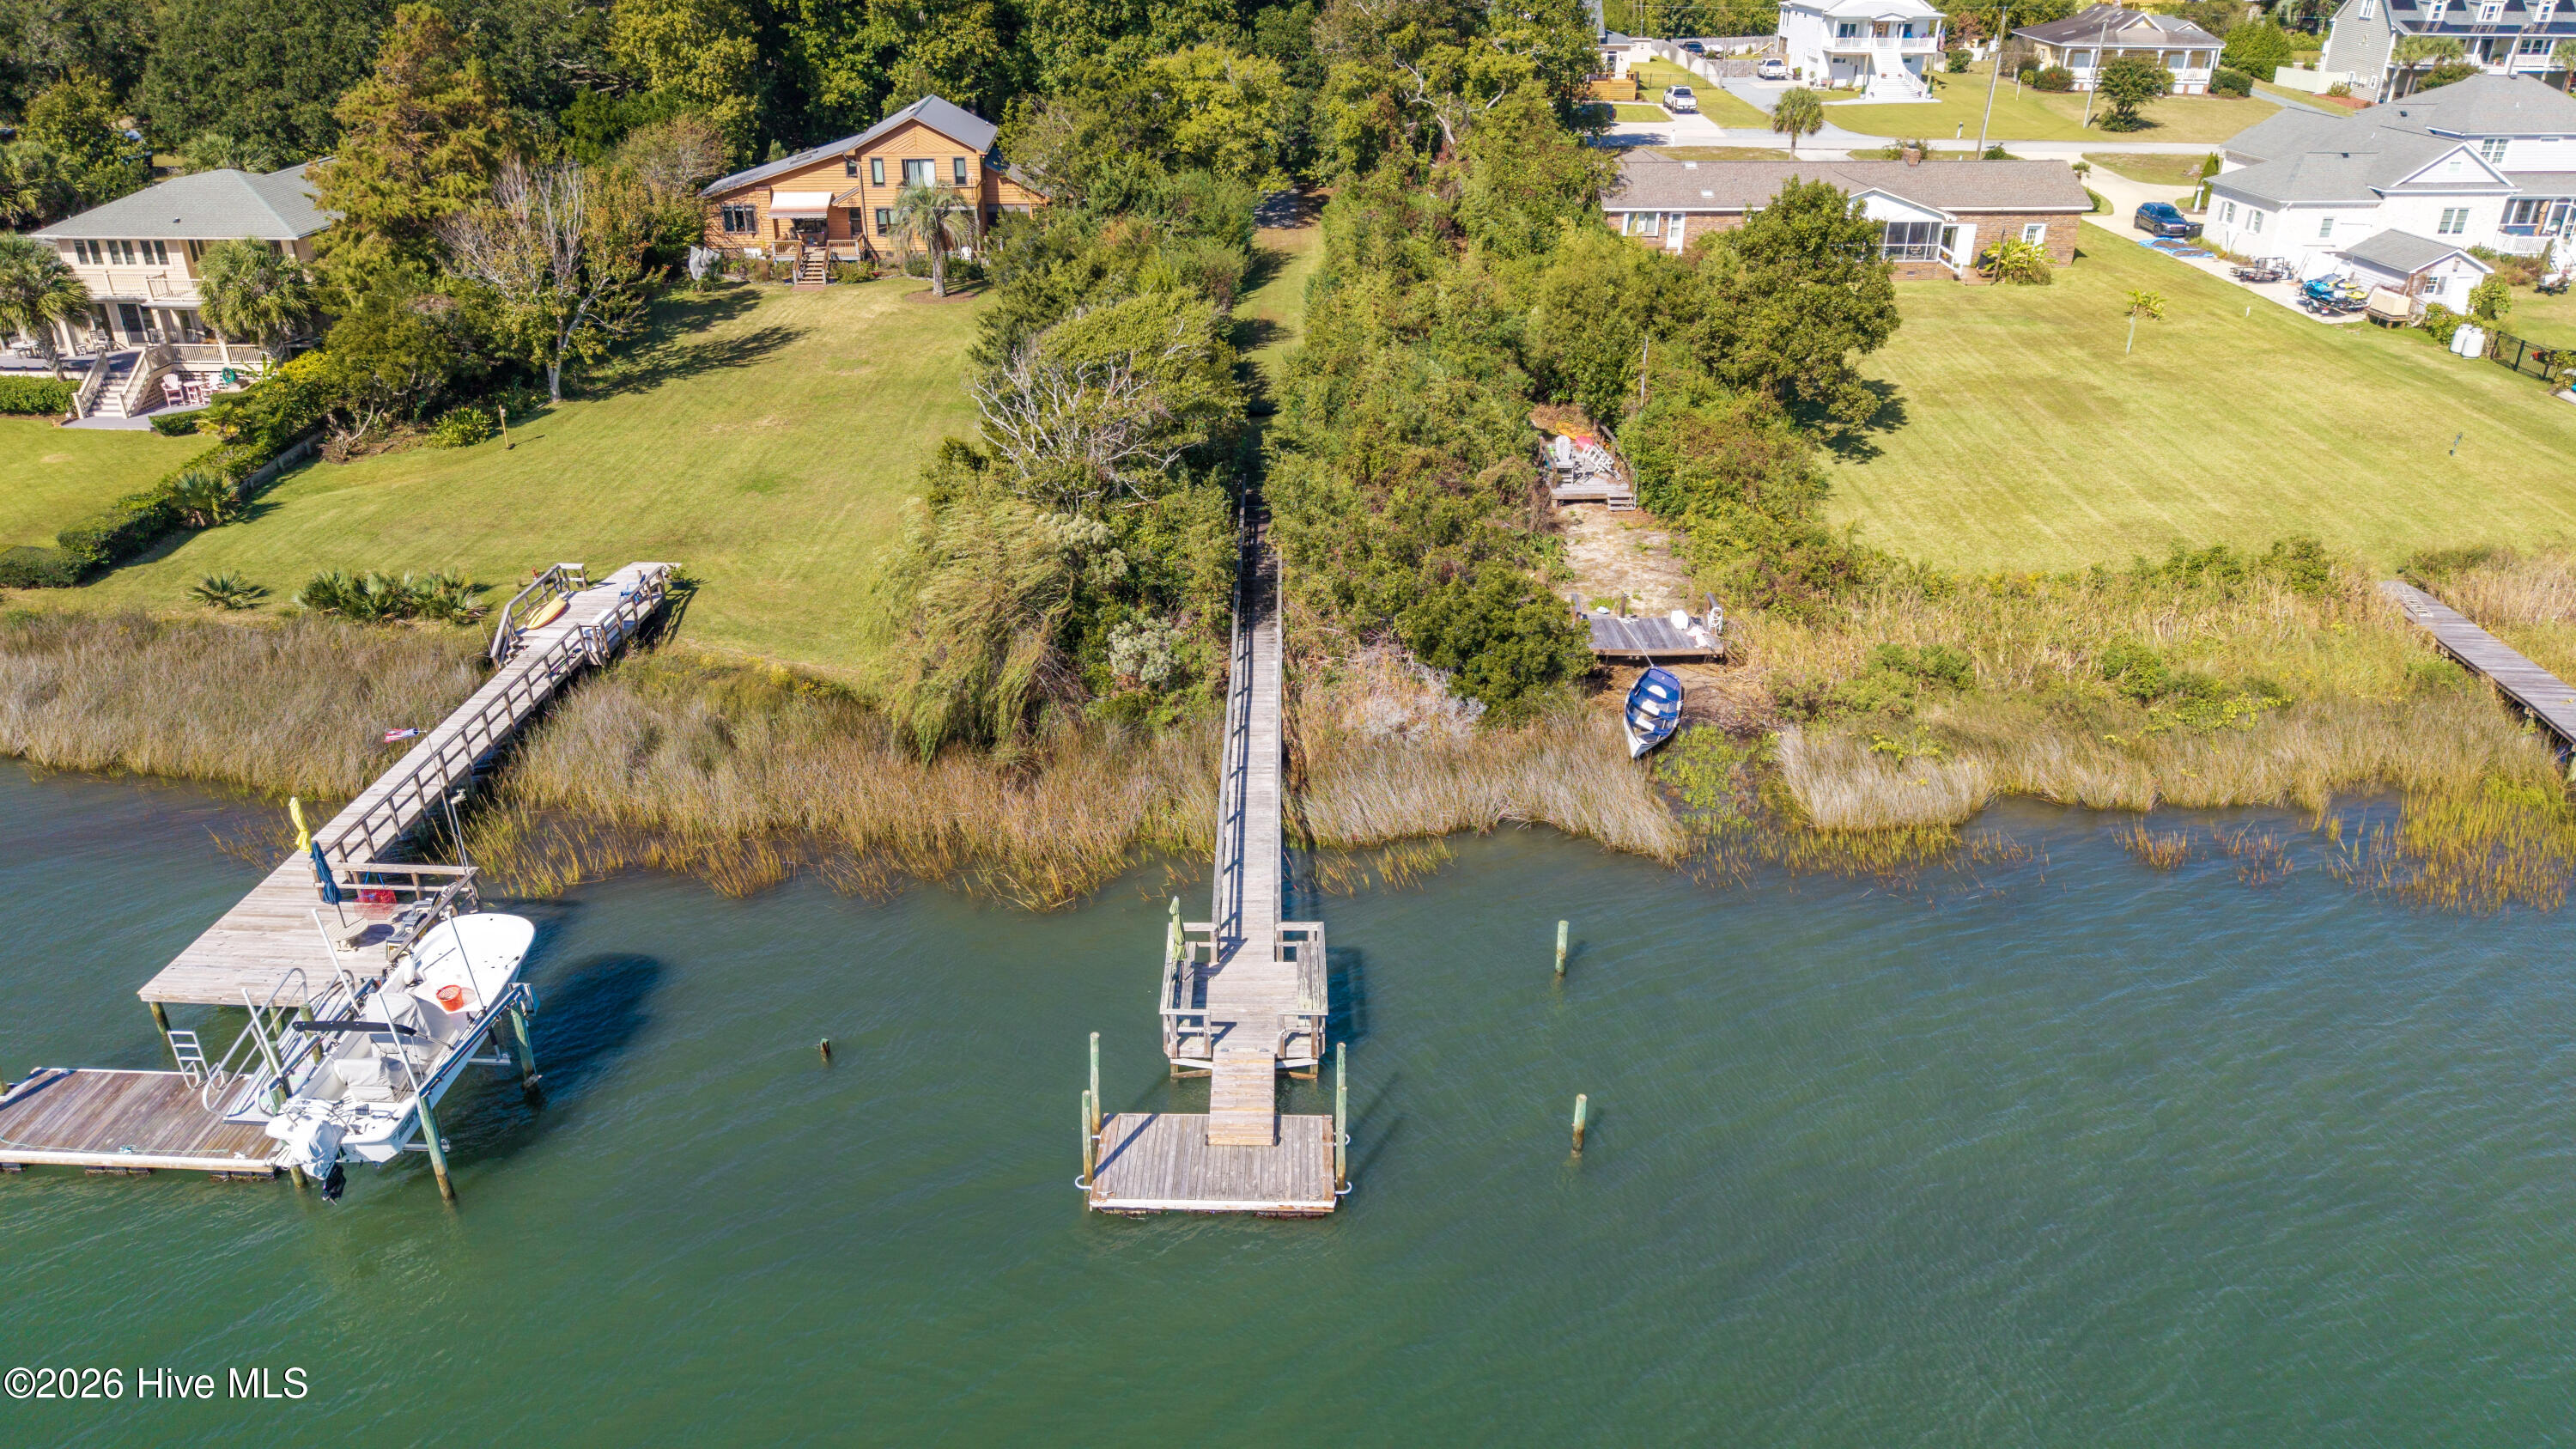
Waterfront property with grassy yard, mature trees, and private docks extending into the water.
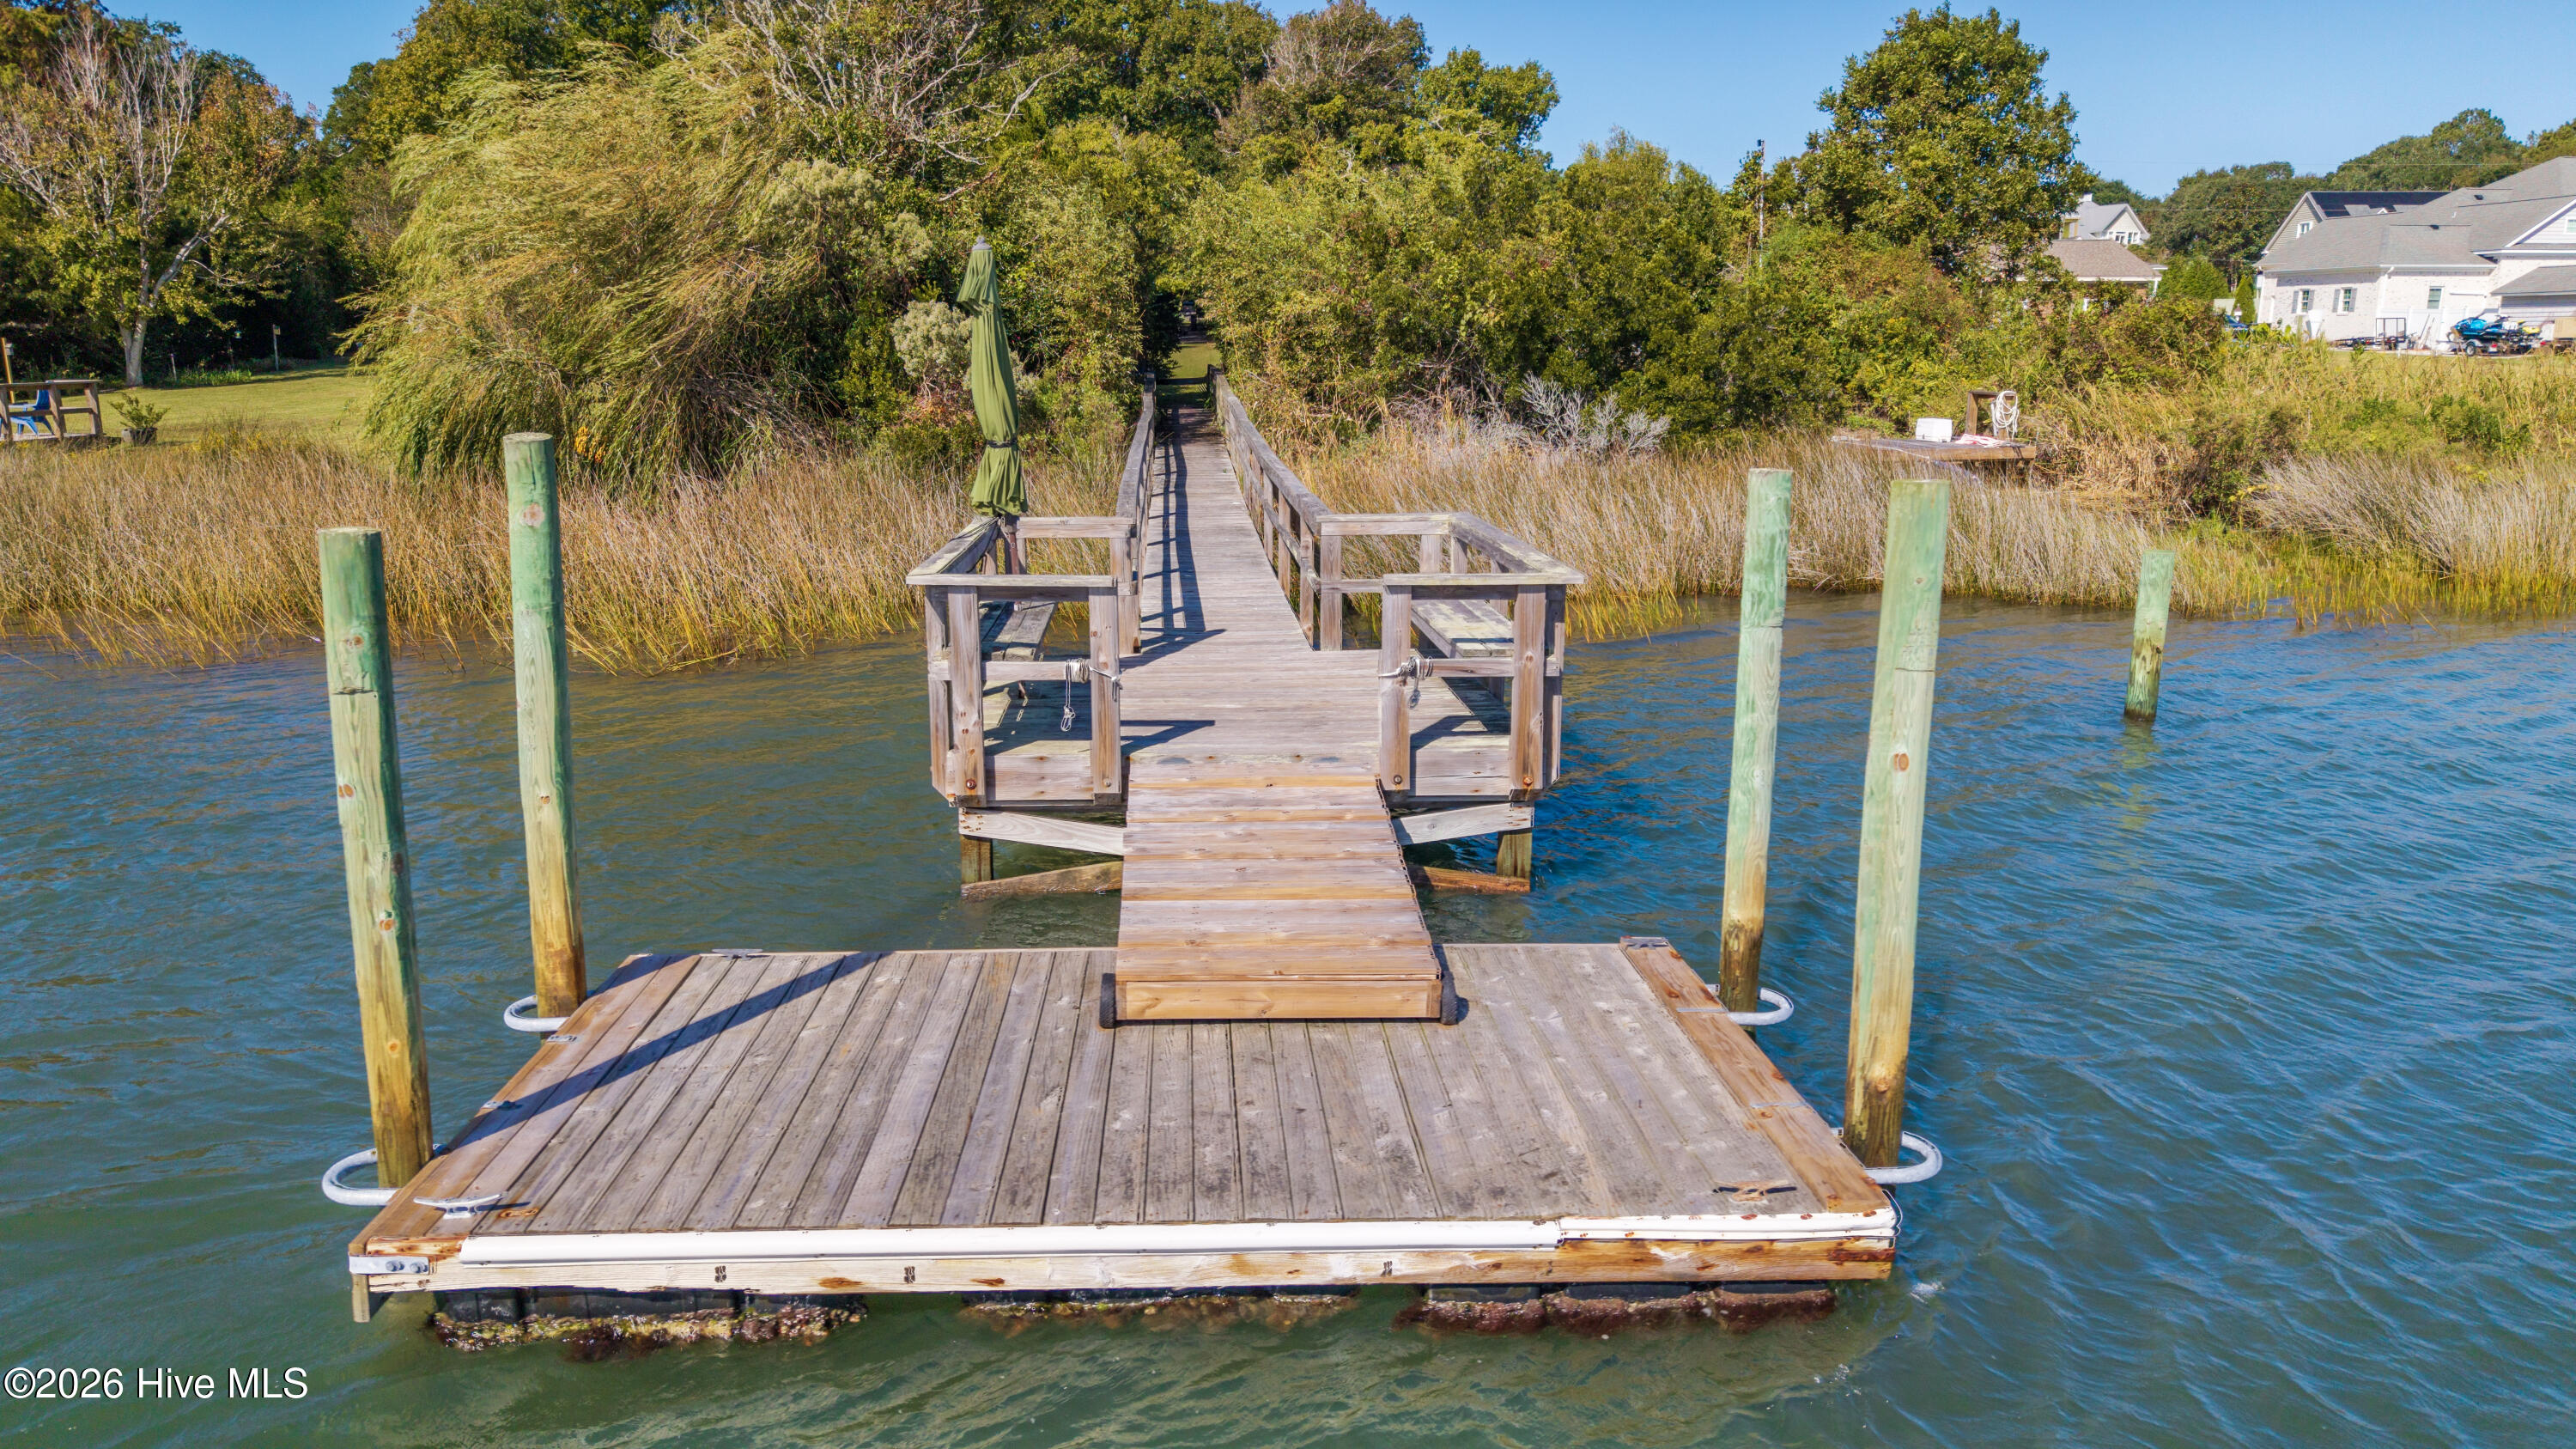
Wooden dock extending over the water, with a long walkway through marsh grass.
Wooden boardwalk through dense greenery leads to the water.
Wooden waterfront dock with a closed green umbrella overlooking calm water.
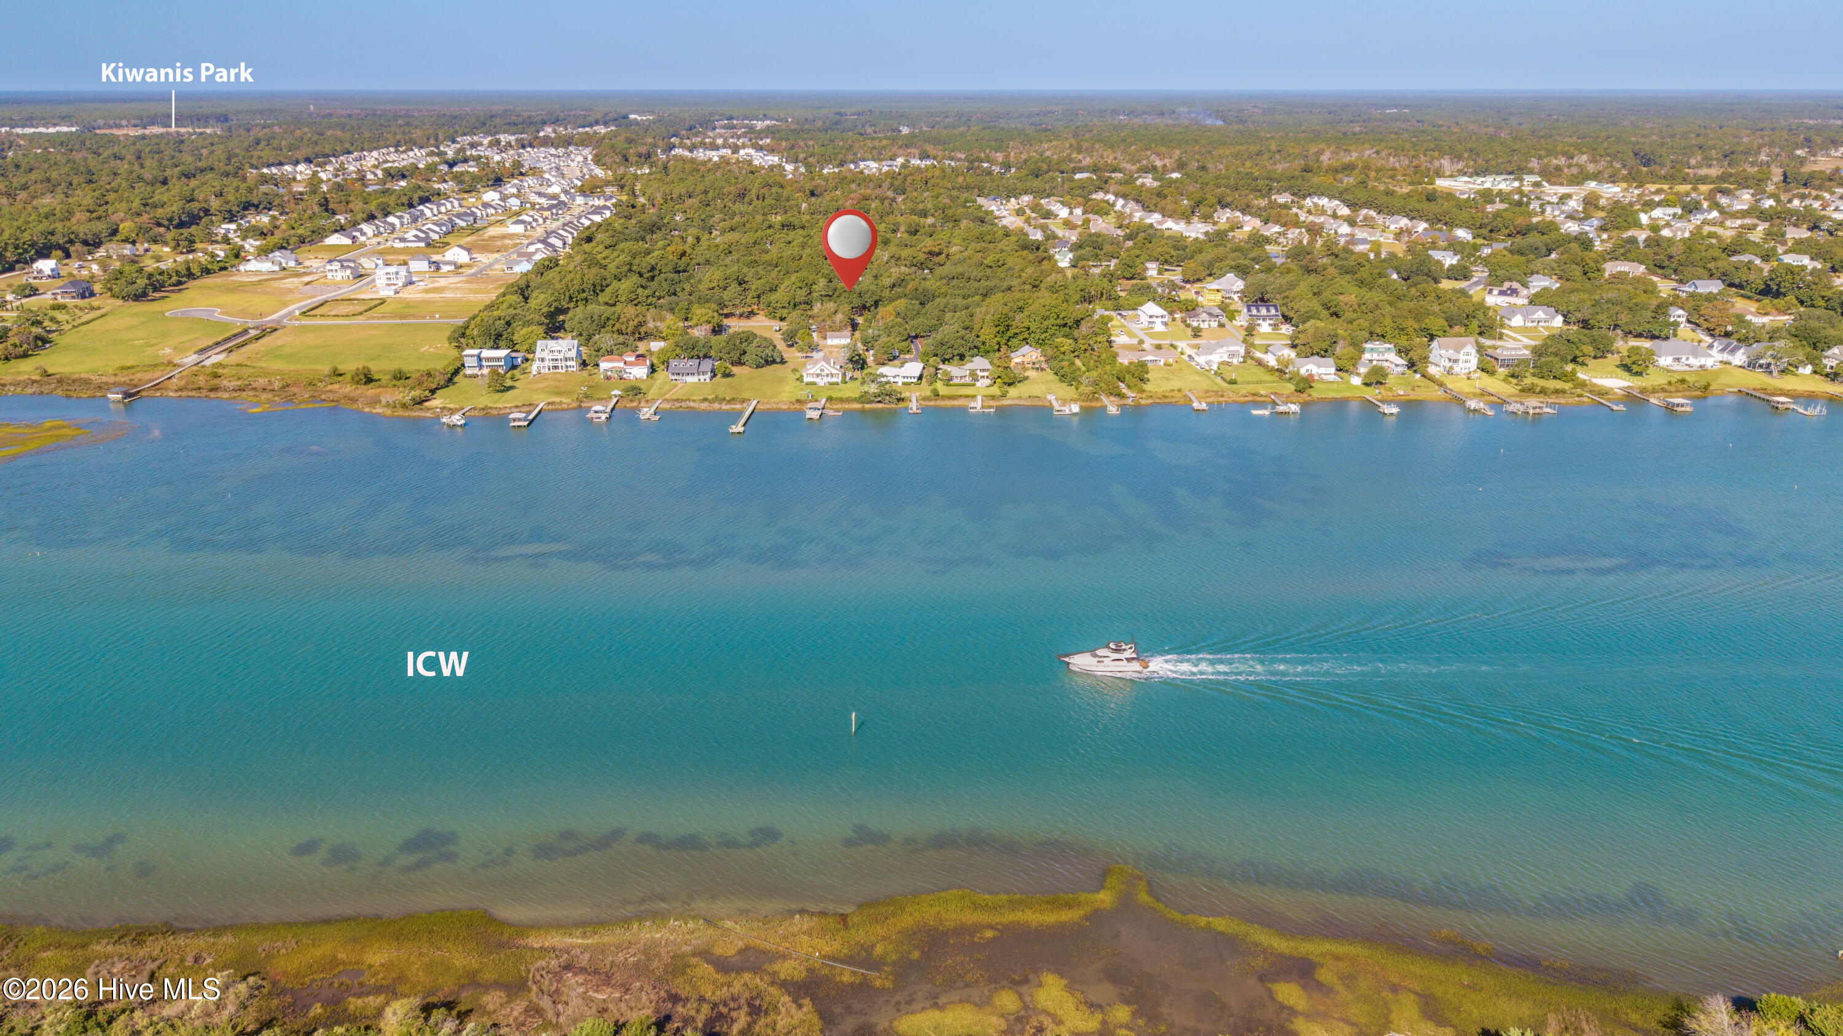
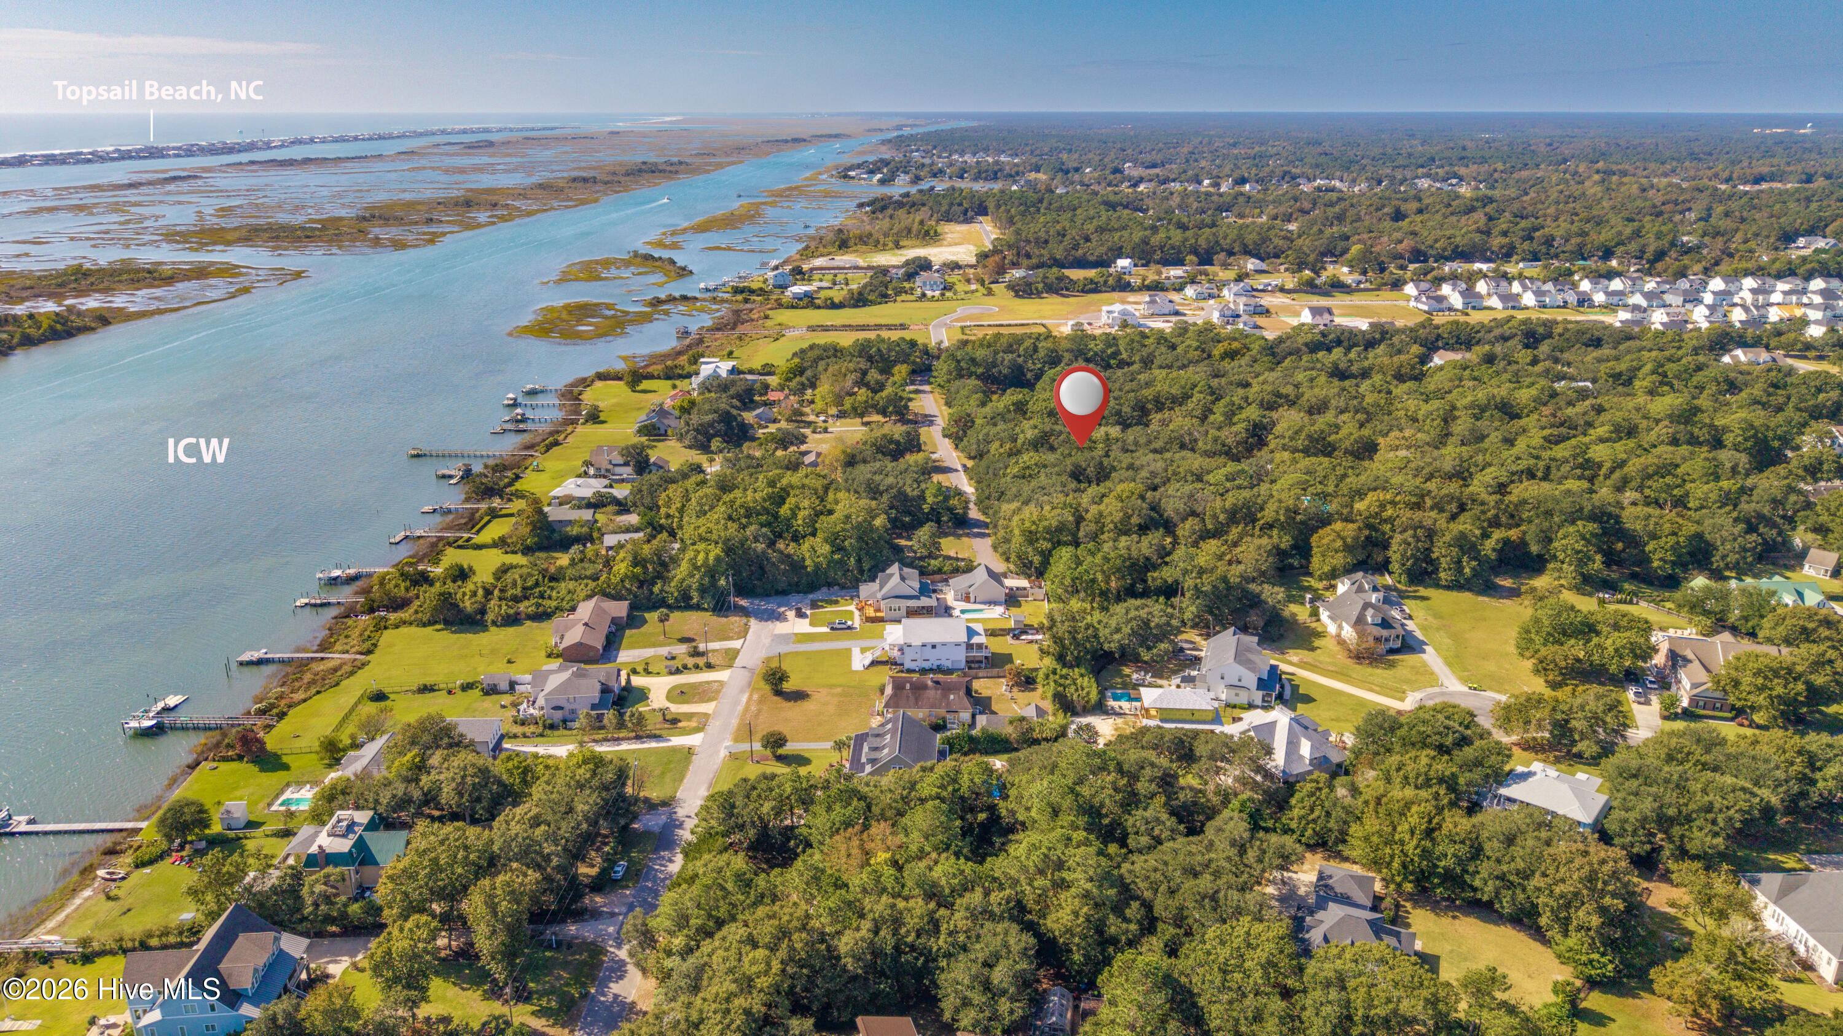
Aerial view of the property’s wooded waterfront neighborhood along the Intracoastal Waterway, marked with a red pin.
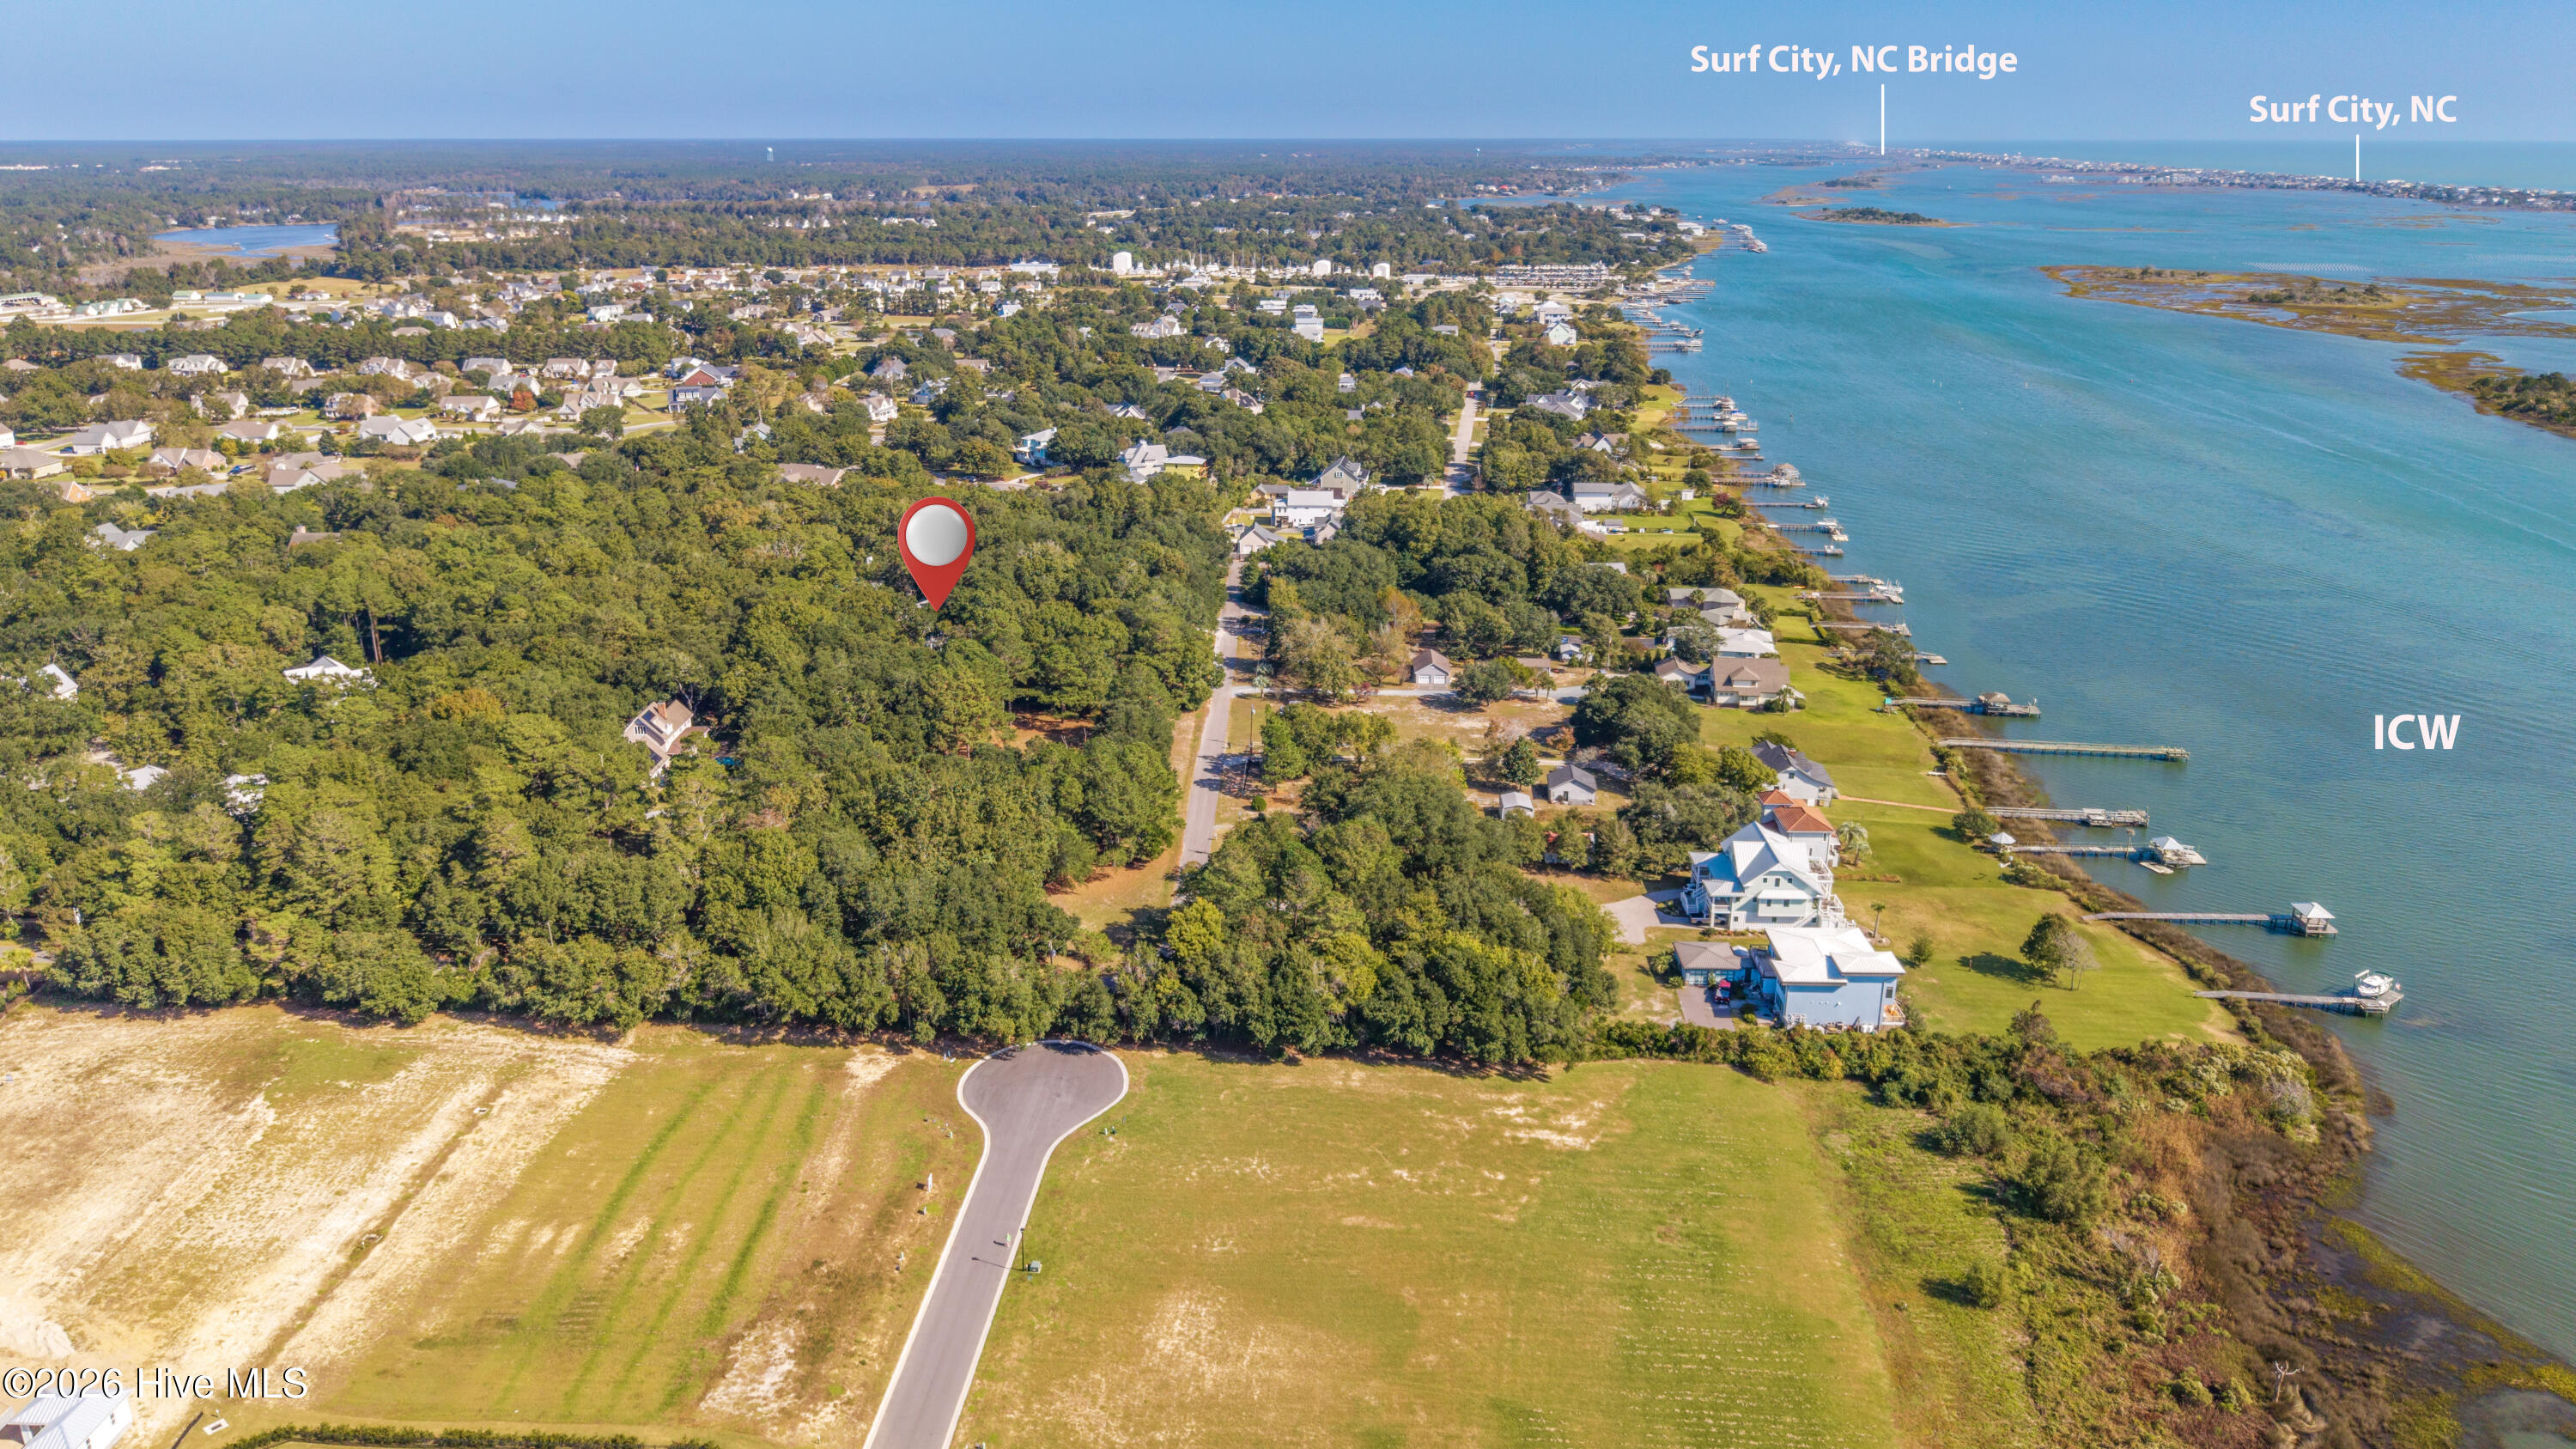
Aerial view of the wooded property near Surf City, with the Intracoastal Waterway and waterfront homes nearby.
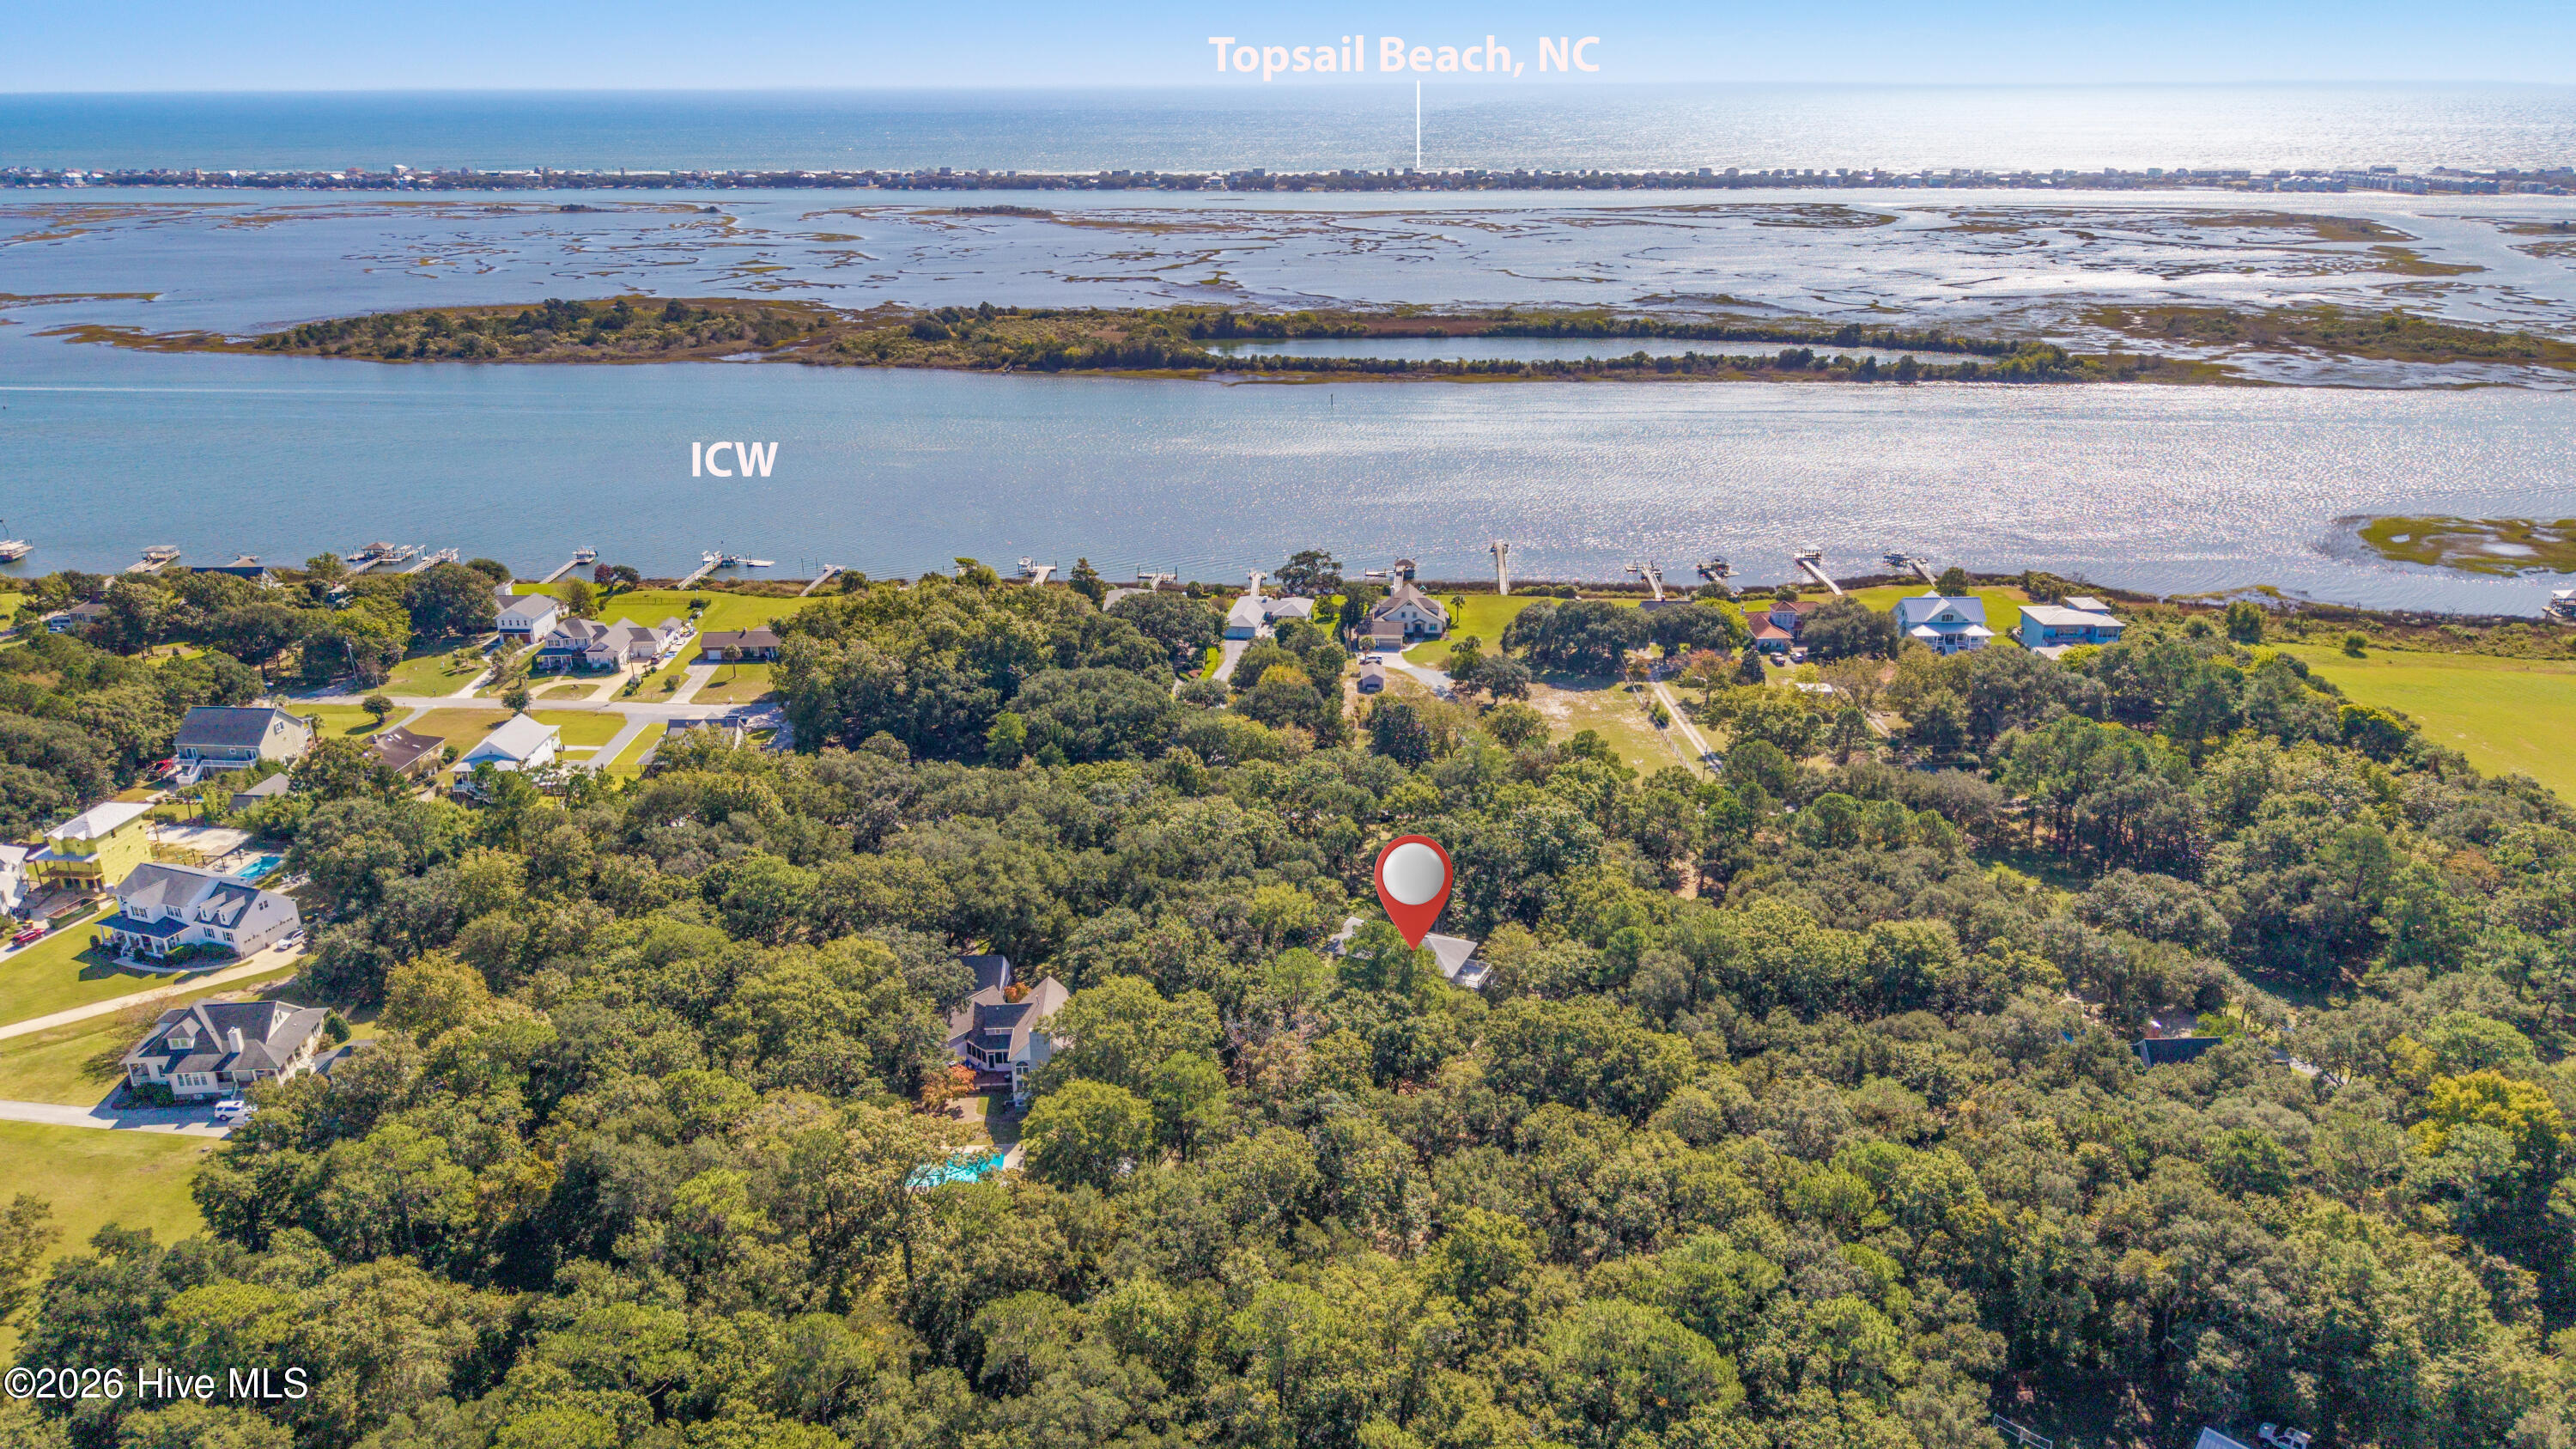
Aerial view of a wooded home site near the Intracoastal Waterway and Topsail Beach.
Aerial view of wooded property near the Intracoastal Waterway, marked with a red pin.
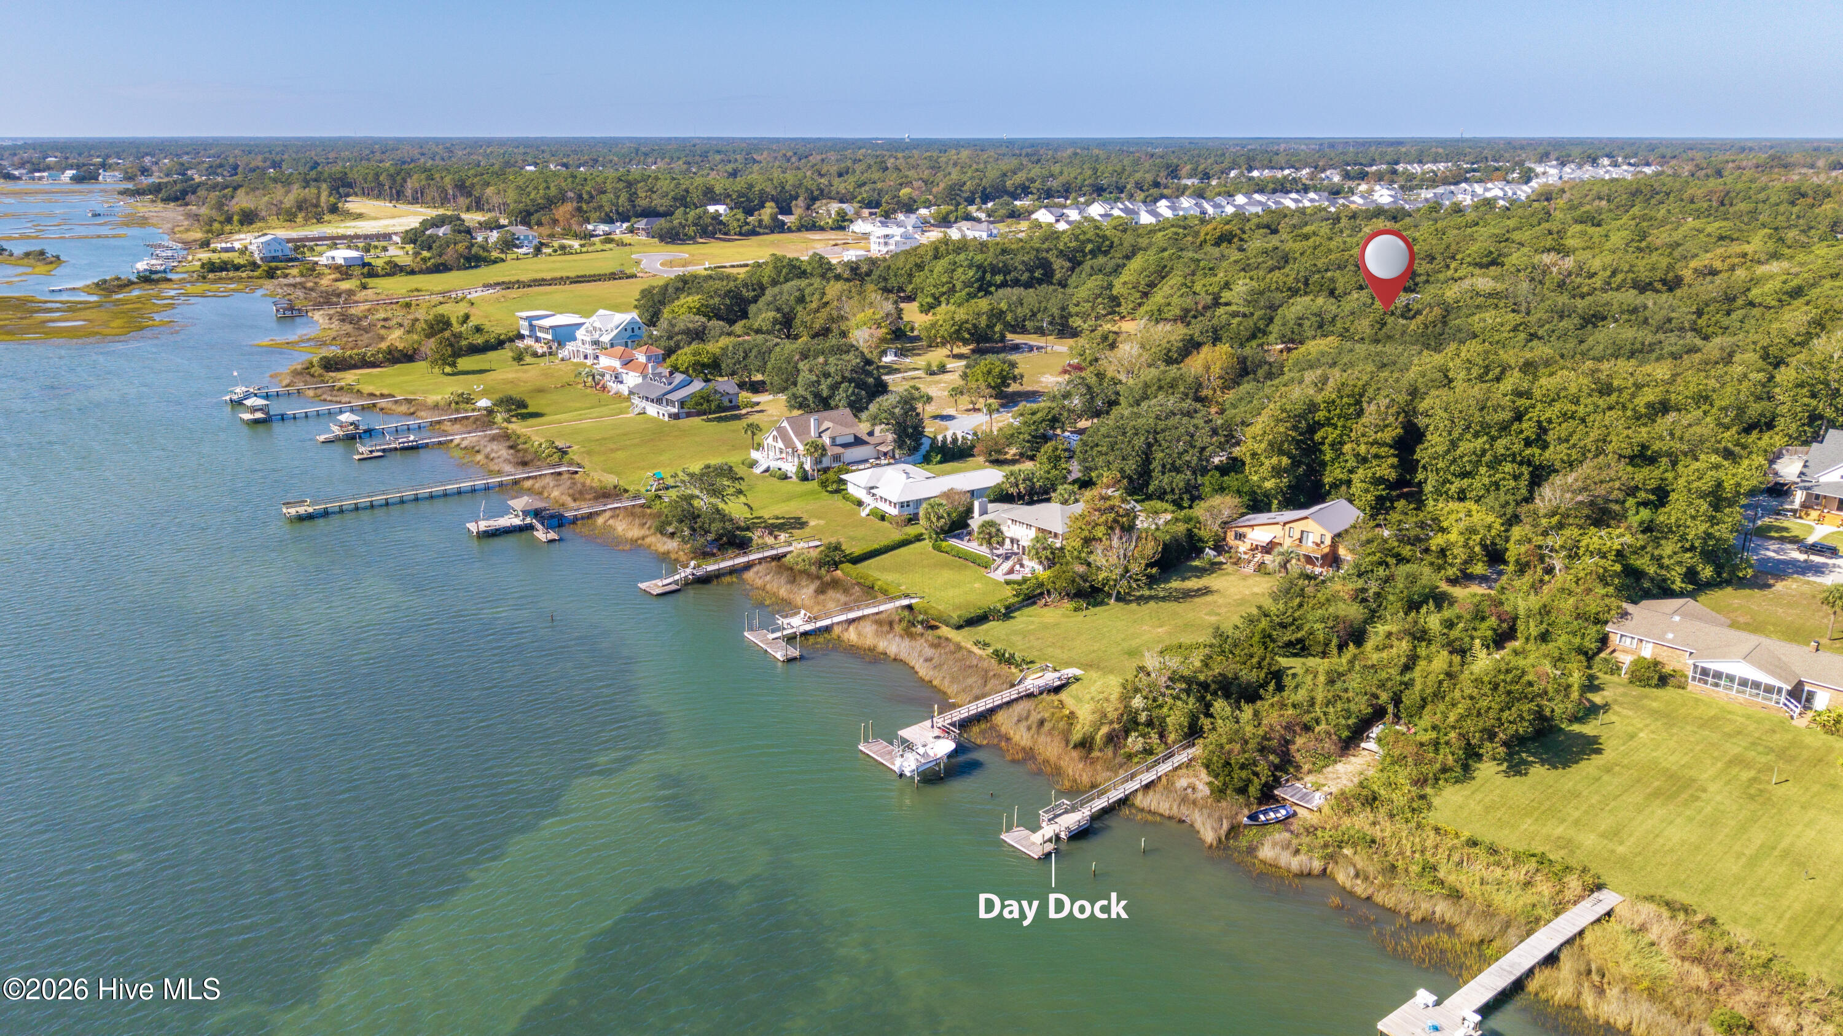
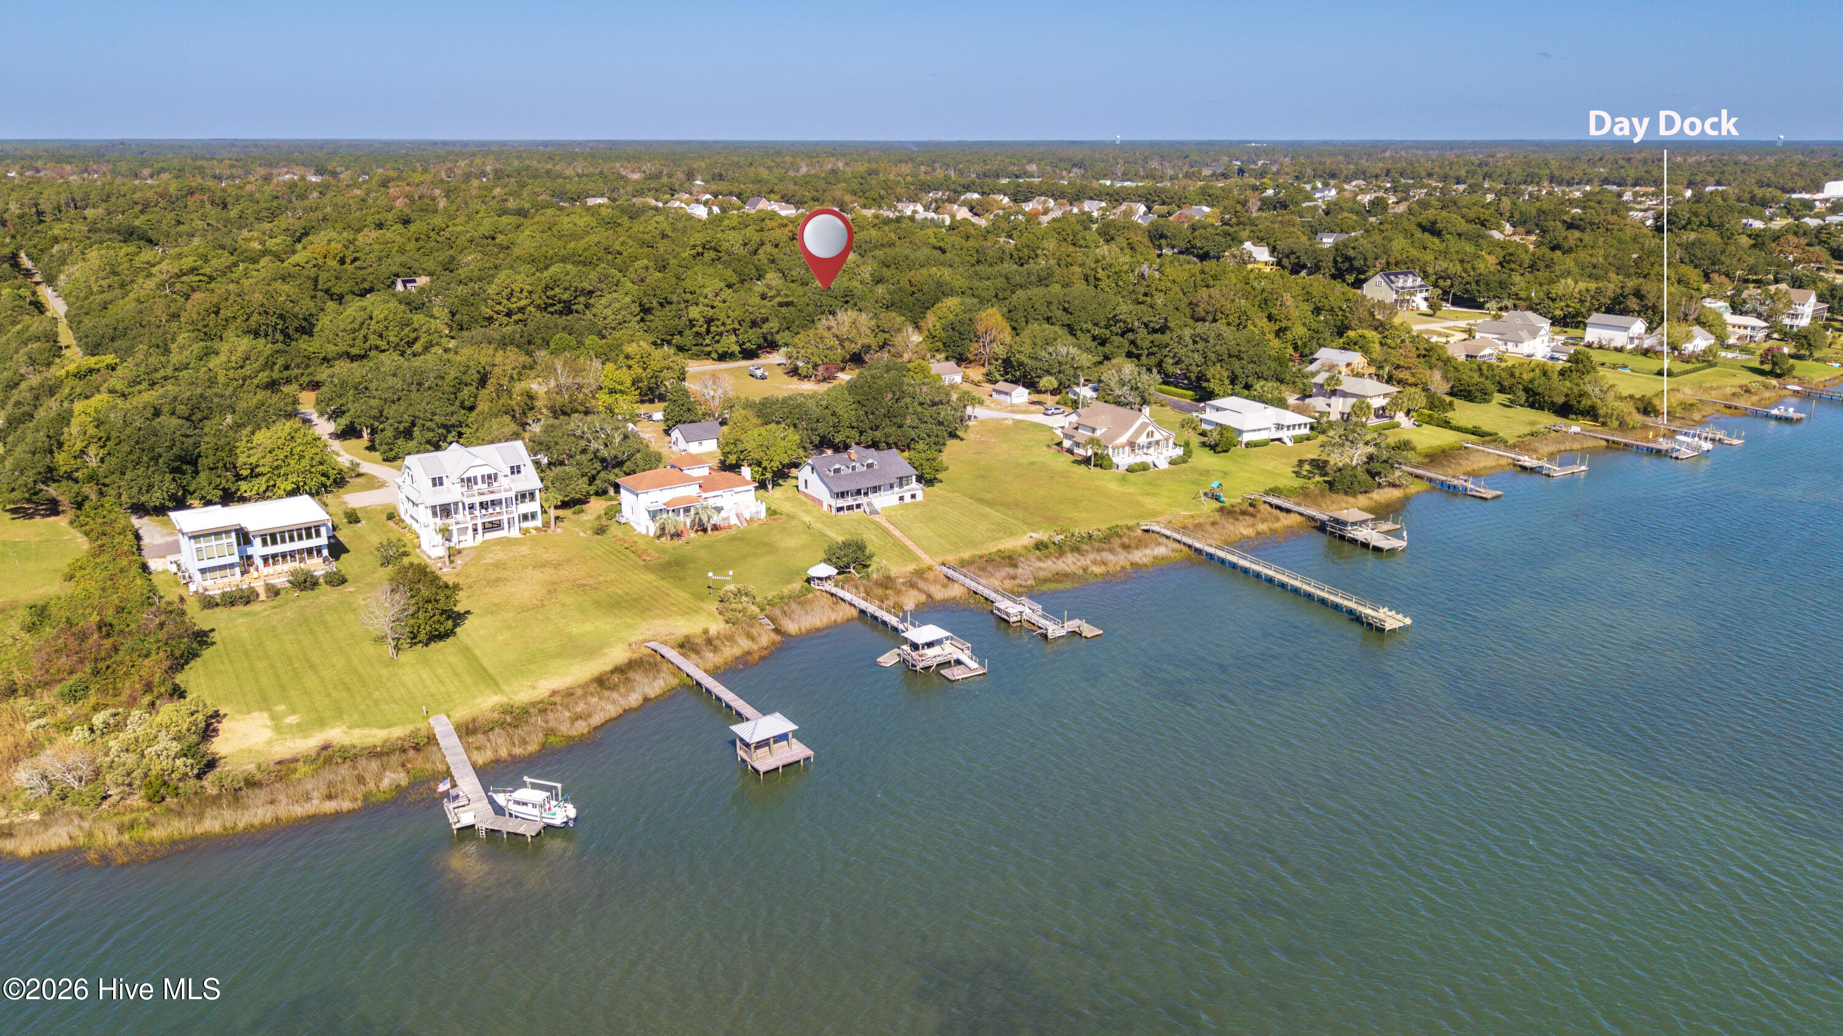
Aerial view of waterfront homes and docks, with a marker identifying a wooded property lot.
Aerial view of waterfront homes and docks, with a marked property and labeled day dock.
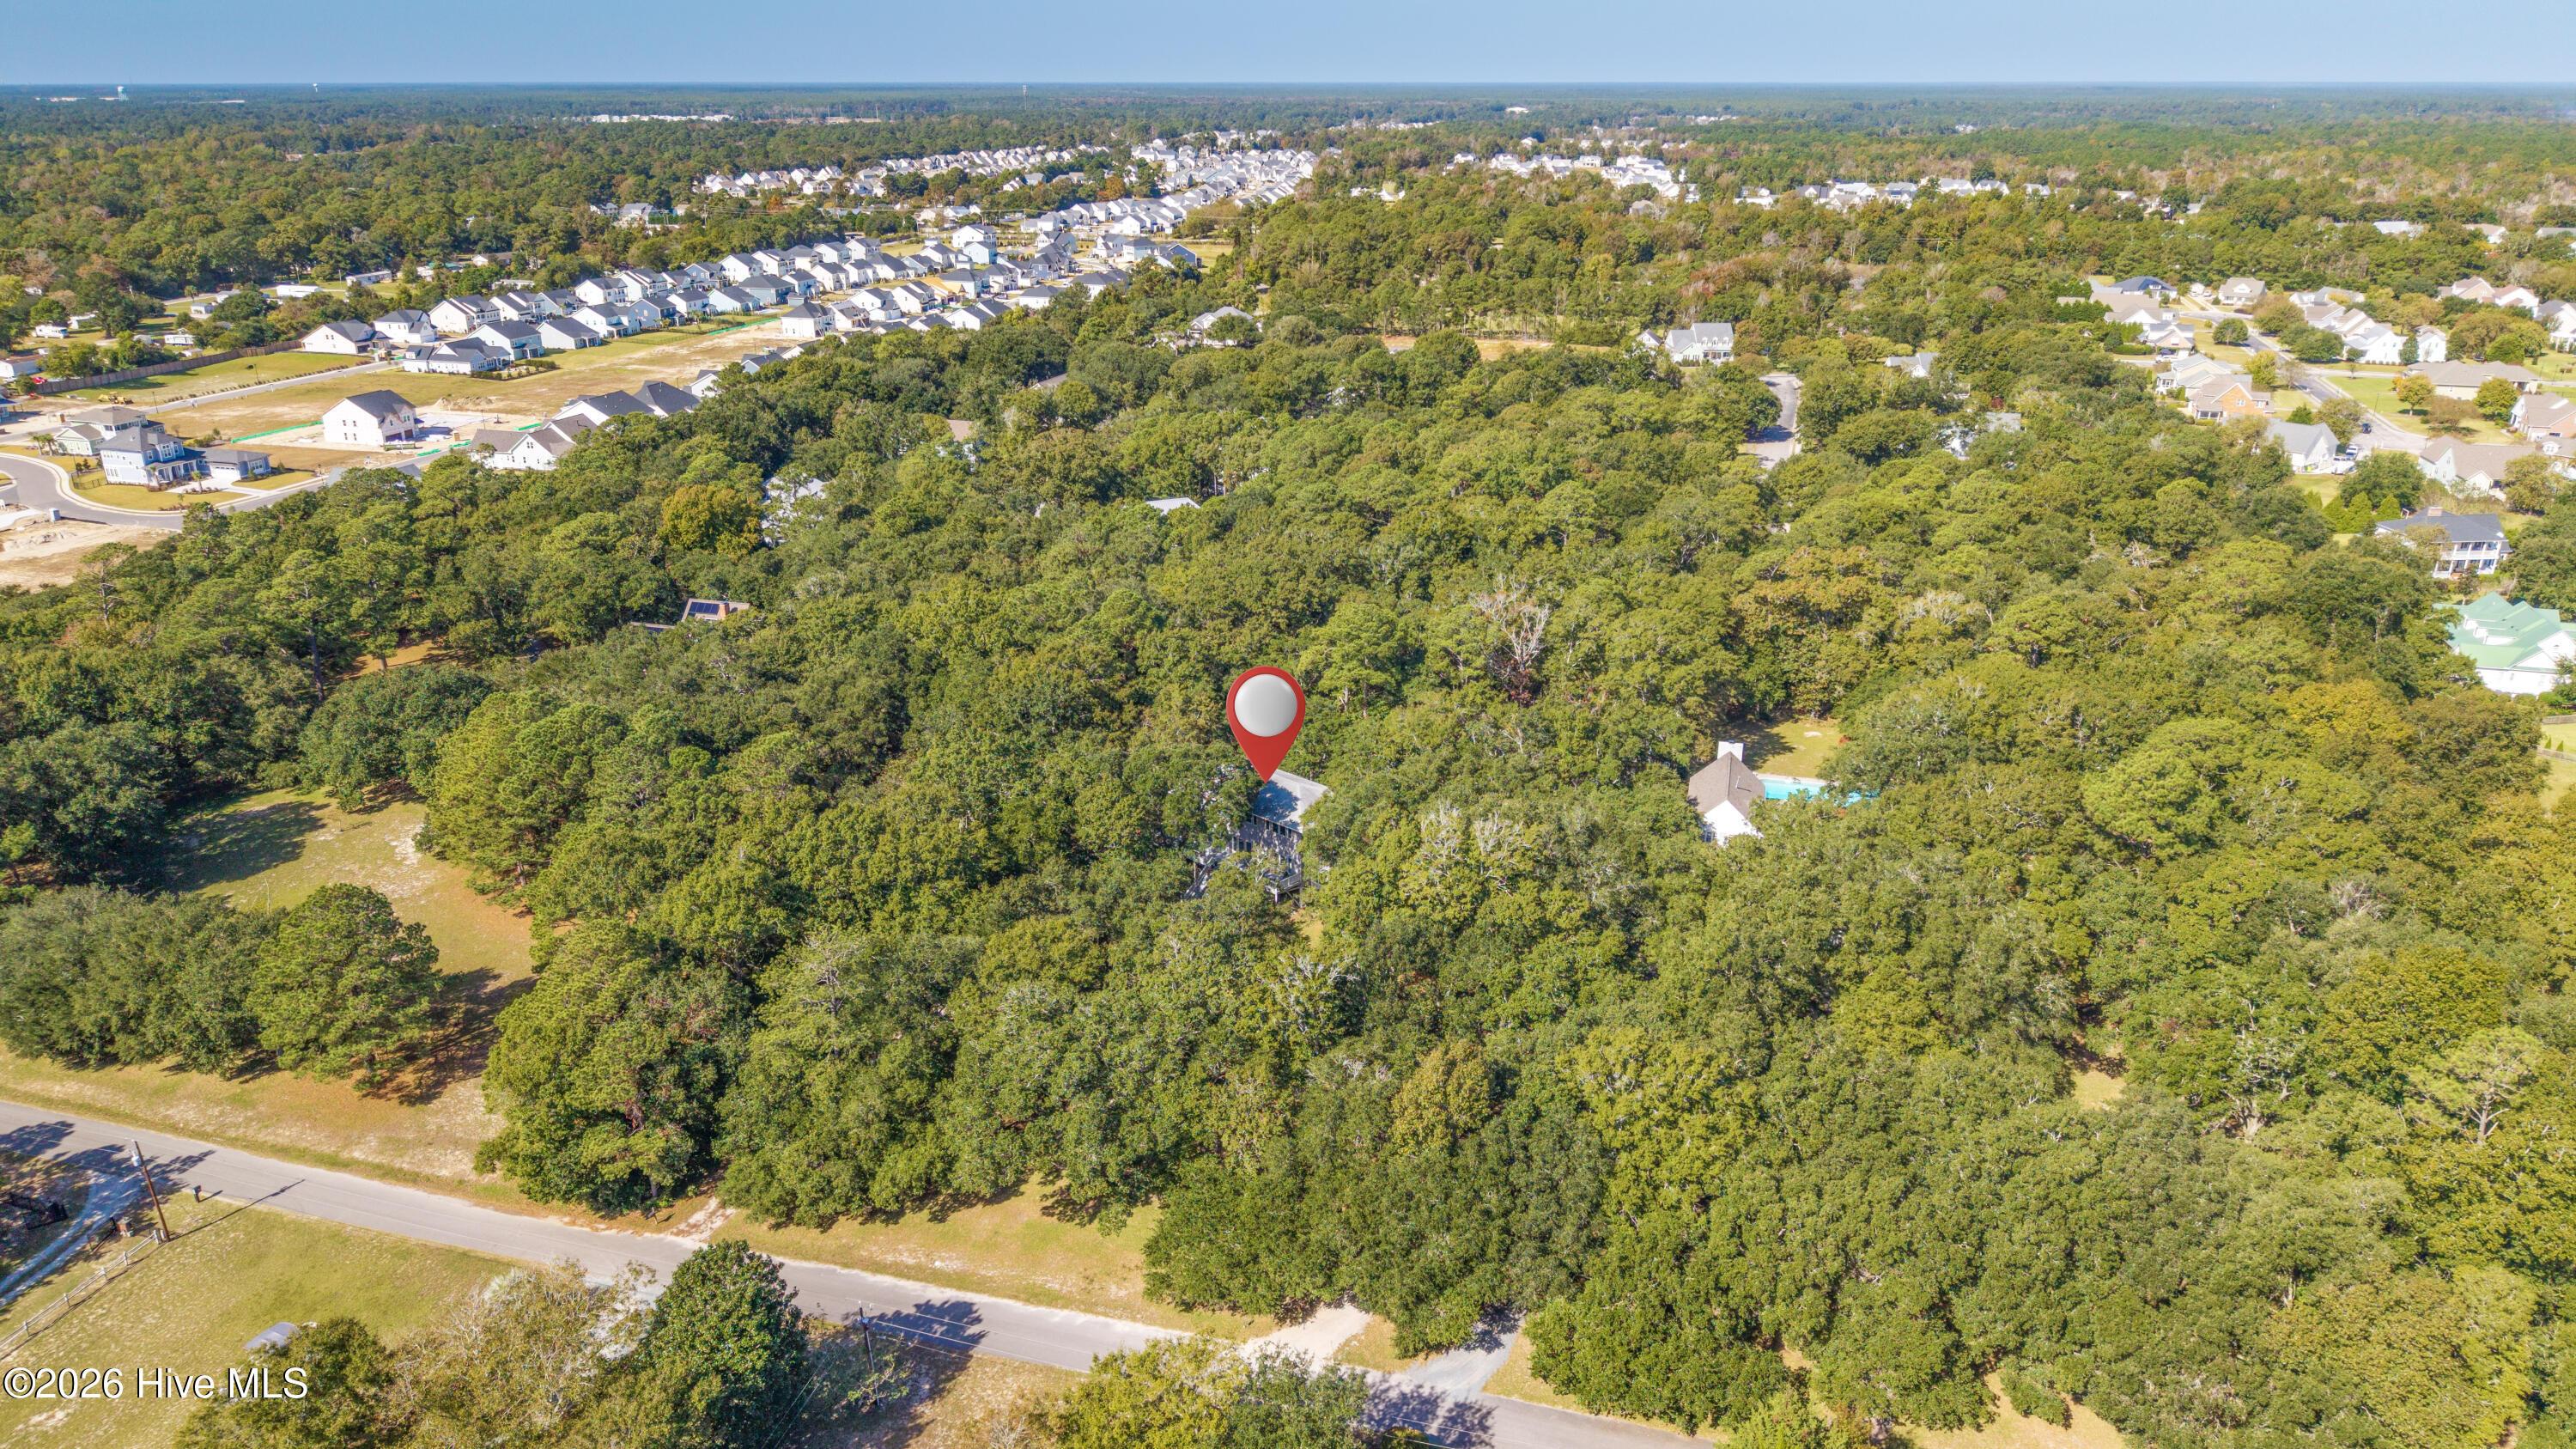
Aerial view of a home surrounded by dense trees beside a quiet road.
Aerial view of a wooded property marked by a red pin, with nearby homes and a road.
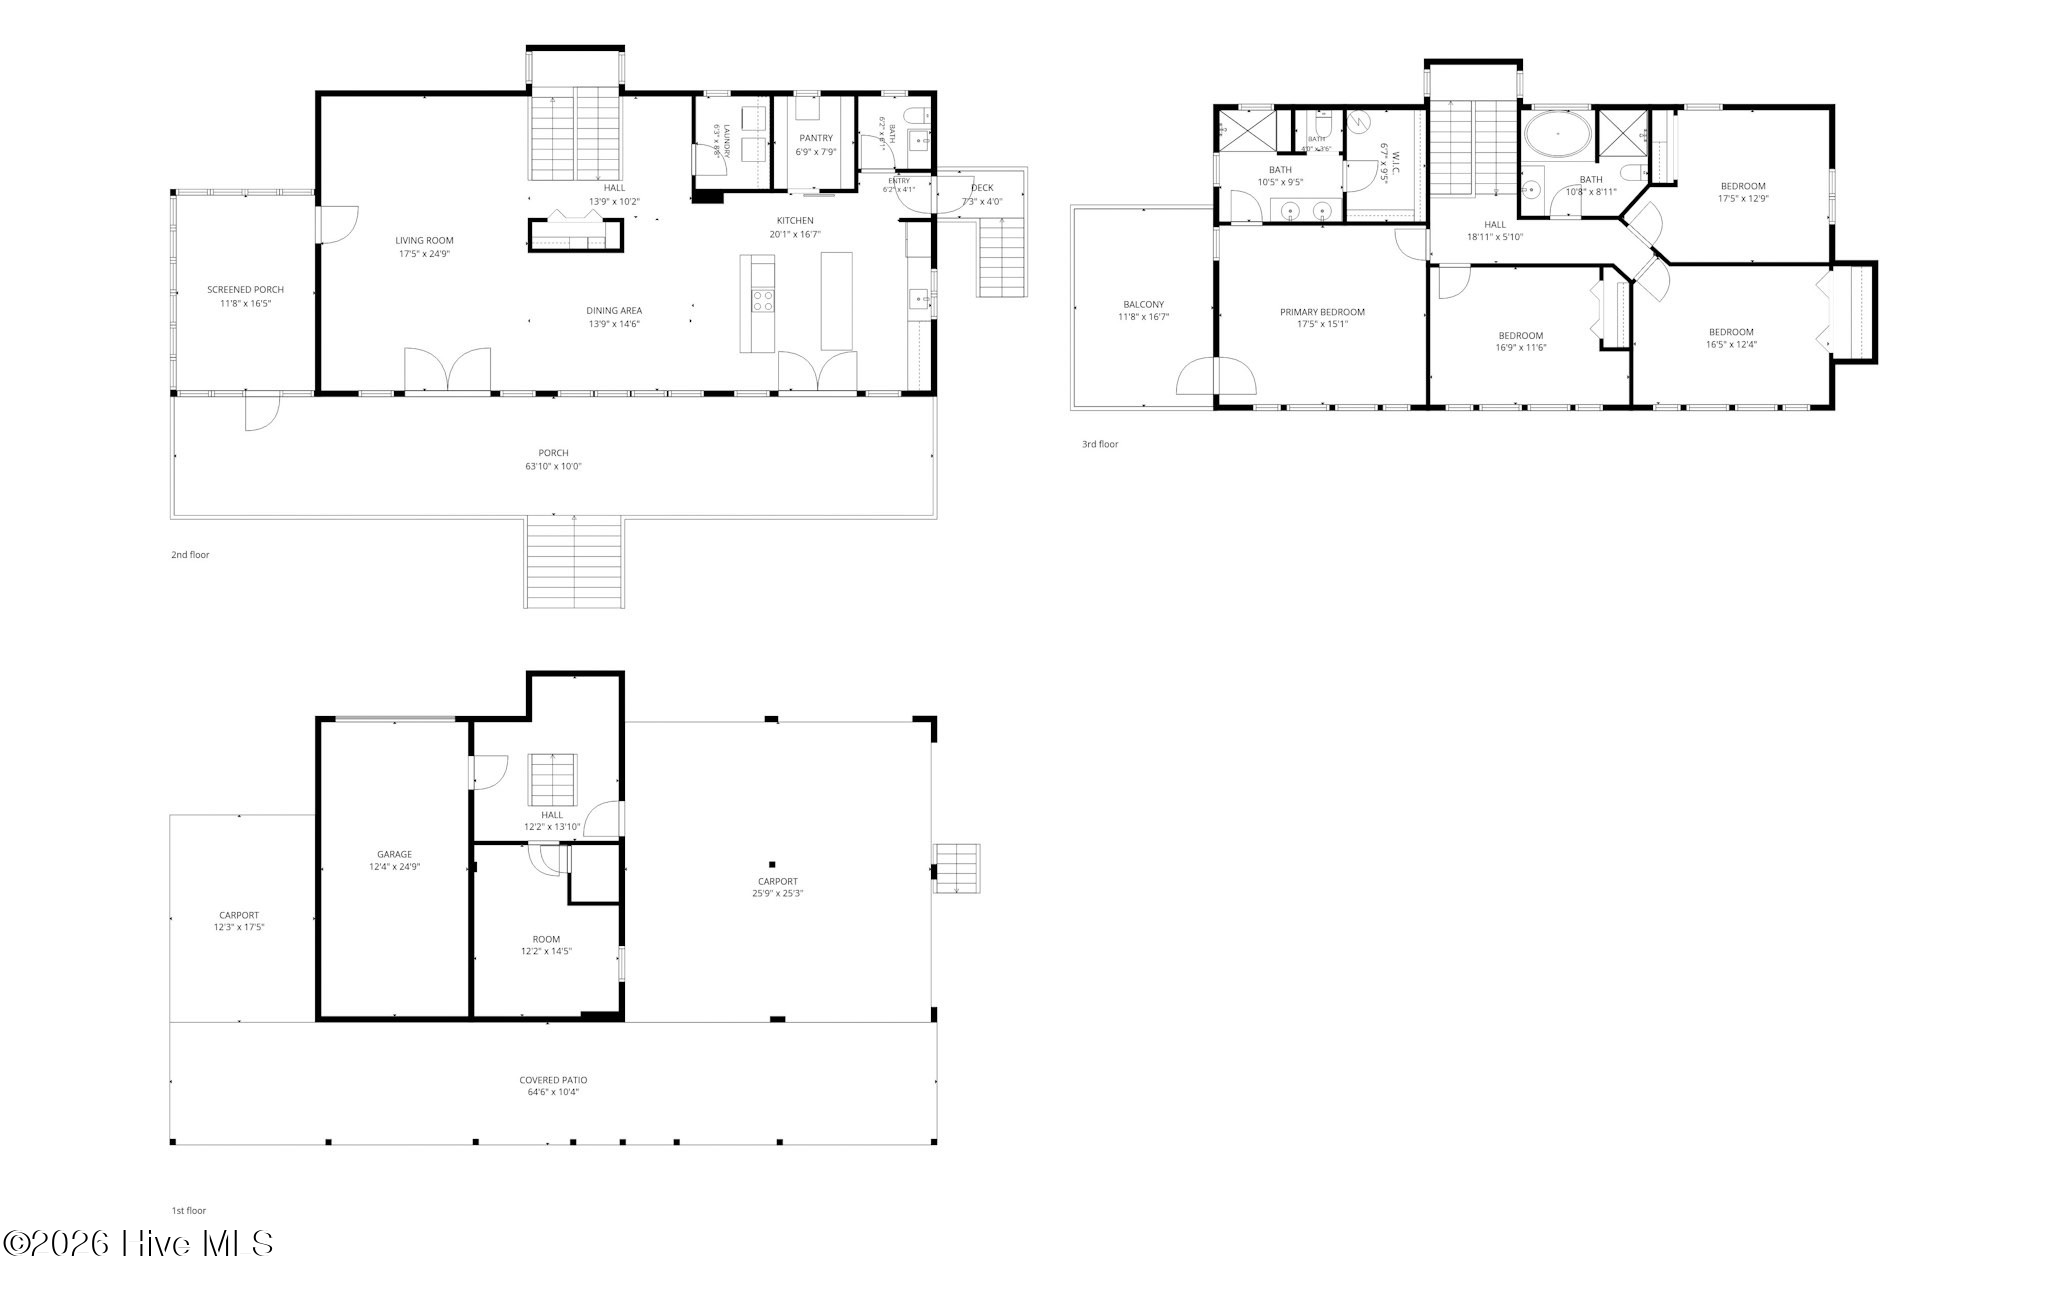
Floor plans showing the first, second, and third floors, including bedrooms, living areas, porches, garage, and carports.
VIEW PHOTOS
$849,000

581 Red Fox Trail

4 Beds 3 Baths 2,964 Sq.Ft. 1.96 Acres

Description

Location, Location, Location! Privacy, Space & Intracoastal Waterway Views! Discover the perfect blend of coastal charm, privacy, and convenience with this beautiful 4-bedroom, 2.5-bath home offering 2,964 square feet of living space on just under 2 acres in desirable Hampstead! Enjoy stunning views of the Intracoastal Waterway water access, and the freedom of NO HOA! Step inside to find a spacious open floor plan designed for both comfortable everyday living and effortless entertaining. The inviting layout offers plenty of room to gather with family and friends, while the walk-in pantry provides additional storage and convenience. Outside, you'll appreciate the peaceful setting, generous acreage, and added privacy that's becoming harder to find. The horseshoe driveway offers easy access and plenty of room for parking, while the outdoor shower is perfect for rinsing off after a day enjoying the coastal lifestyle. Enjoy the tranquility of owning acreage without sacrificing convenience to nearby shopping, dining, and all that Hampstead has to offer. With ICW views, water access, nearly 2 acres, and no HOA restrictions, this property offers a rare opportunity to enjoy the best of Coastal Carolina Living. Whether you're looking for room to spread out, a peaceful place to unwind, or a home that embraces life near the water, this one Checks All the Boxes! Don't miss your chance to make this Coastal Retreat Your Own!

Share Property

Location

581 Red Fox Trail, Hampstead, NC 28443

Status

For Sale
Shannon  Bowers

Shannon Bowers

TITLE

REALTOR®

Property Amenities

Interior
Laundry room Laundry Room
Appliances Water Softener, Washer, Refrigerator, Dryer, Dishwasher, Electric Range
Flooring LVT/LVP, Tile
Total Bedrooms: 4
Half Bathrooms: 1
Full Bathrooms: 2
Other Interior Features Ceiling Fan(s), Pantry, Walk-in Shower
Area & Lot
Total area 2,964 Sq.Ft.
Lot Area 1.96 Acres
Living area 2,964 Sq.Ft.
MLS® ID 100614353
Year Built 2002
High School Topsail
Middle School Topsail
Elementary School North Topsail
Water Frontage Deeded Water Access
View Description ICW
Type Residential
Status For Sale
Exterior
Stories 2
Air conditioning Central Air
Heat type Electric, Heat Pump
Disability Features None
Water Source Well
Garage Space 1.0
Sewer Septic Tank
Other Exterior Features Outdoor Shower
Parking Circular Driveway, Garage Door Opener, Unpaved, On Site, Underhouse
Lot Features Deeded Water Access
Roof Shingle
Utilities High Speed Internet
Finance
Sales Price $849,000
Real Estate Tax $3,199 yearly
Elevated gray home with expansive white decks, screened porch, and wooded surroundings.

Schedule a Showing

I would love to show you my beautiful property. Please select your preferred date and time below. I will be in touch shortly to confirm your appointment.

Schedule a Showing

I would love to show you my beautiful property. Please select your preferred date and time below. I will be in touch shortly to confirm your appointment.

Thank you for your interest in 581 Red Fox Trail, Hampstead, NC 28443. We are reviewing your request and will be in touch shortly!

Mortgage Calculator

Estimate your monthly mortgage payment, including the principal and interest, property taxes, and HOA. Adjust the values to generate a more accurate rate.

All estimates are provided for informational purposes only. Actual amounts may vary.
$0,000 Your Payment 20 15 65
$0,000 Your Payment

Hampstead

Experience Personalized Real Estate Service

As a lifelong resident of Southeast North Carolina, Shannon brings firsthand knowledge of the communities she serves along with a commitment to personalized service and responsive communication. Whether you're buying or selling, you can count on dedicated guidance, honest advice, and support tailored to your unique real estate goals.