Why Exterior Work May Require More Review Than Interior Renovations in Downtown Wilmington
September 10, 2026
September 10, 2026
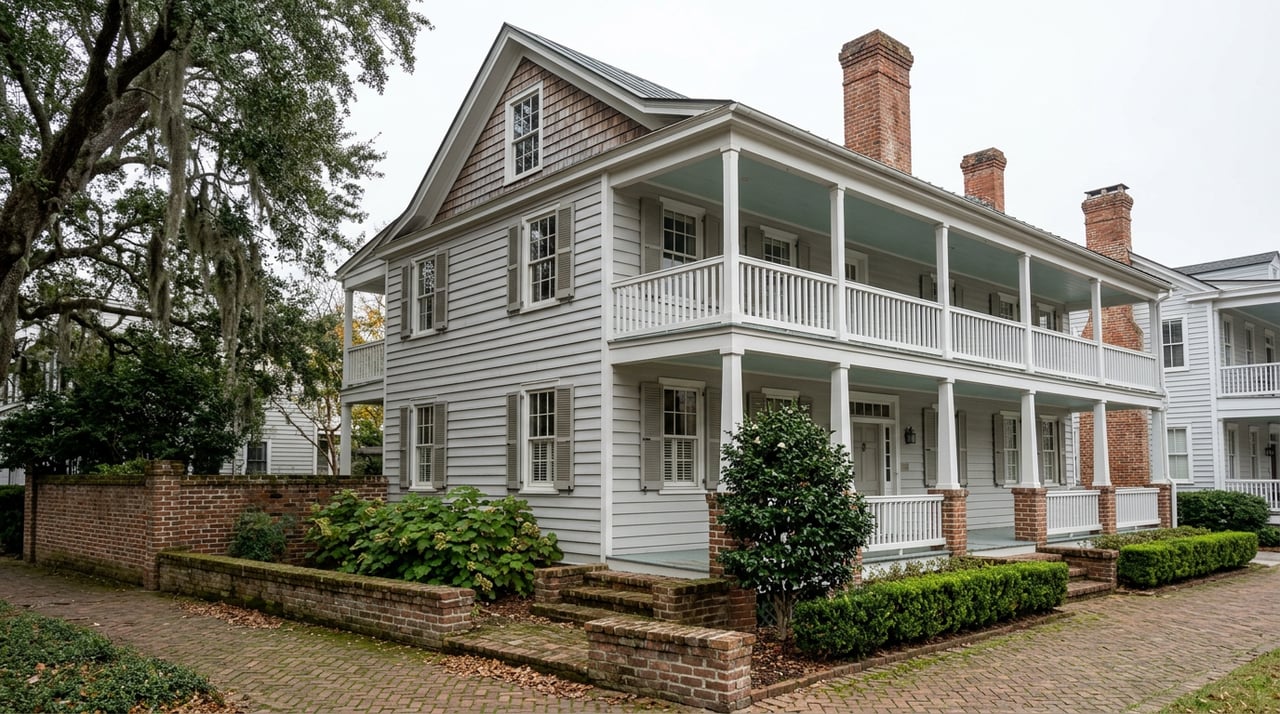
The Honnet House at 422 S. Front Street had a six-inch problem. Built in 1881 by a jeweler named George Honnet, its three brick chimney towers had settled into the ground over more than a century, pulling parts of the house down with them. Fixing it meant underpinning the chimneys with steel beams, lifting the structure back to level, and pouring an entirely new concrete footing foundation underneath a building that predates indoor plumbing. It is the kind of repair that would stop most renovation budgets cold.
The Historic Wilmington Foundation gave the Honnet House restoration one of sixteen awards at its 2026 Preservation Awards ceremony this past May, held at the Historic New Hanover County Courthouse as part of the foundation's 60th anniversary year. The award citation notes something easy to miss: the front facade was intentionally left virtually unchanged. All of that structural work happened below and behind a street view that looked, to a passerby, exactly the same as it did before.
That detail is one part of the story: street-facing exterior changes in Wilmington's historic districts may go through commission review.
Anyone who has priced out a historic-home renovation elsewhere assumes the permit process is a formality, a stamp on the way to the real work. The City of Wilmington's Certificate of Appropriateness guidance for Major Works describes how, in downtown Wilmington's local historic districts, exterior alterations run through the city's Historic Preservation Commission, a seven-member board appointed by City Council, and that review splits into two separate tracks.
According to the City of Wilmington's historic district guidelines, minor changes can move through an Administrative Bypass System, where a Historic Preservation Planner signs off. Major changes, additions, new construction, or anything that alters a character-defining feature go to the full Certificate of Appropriateness process in front of the commission itself.
That split creates a strange arithmetic. A kitchen gut behind original walls, a mechanical-system replacement, and floor refinishing are examples of renovation work. But swap out a window on the street-facing elevation or change a porch column, and you may be waiting on a commission agenda.
The city's Design Standards for Historic Districts and Landmarks get specific about materials in a way that surprises buyers used to standard HOA architectural review. A few of the rules that catch people off guard:
Notice the pattern. The rules track the direction a piece faces almost as closely as they track what it's made of. A material acceptable on your rear elevation can be denied on your front porch. That's not a detail you'll find on a listing sheet, and it's the kind of thing that changes a contractor's quote once they understand which side of the house they're bidding on.
A case file the commission reviewed this past March traces one downtown property's regulatory history back to 2008. That single Front Street address collected four separate Certificate of Appropriateness decisions across sixteen years: a request to demolish the house in 2008, another demolition request in 2014, an after-the-fact approval for porch underpinning work in 2017, and finally, in October 2024, approval for exterior alterations and a rear addition.
Read that sequence and you can watch a demolition candidate turn into a renovation project. Two separate owners tried to tear the structure down. Neither succeeded, and the house is still standing. That history is public record at the city, and it's worth pulling before you write an offer, not after closing.
Part of why demolition attempts stall is a specific provision in the city's land development code: once a certificate of appropriateness for demolition is approved, the commission can delay the effective date by up to 365 days, unless it finds the structure holds no special significance to the district's character. For a buyer picturing a teardown-and-rebuild inside the historic district, that potential delay is an important timing consideration.
The regulatory side of this isn't the whole picture. The Historic Wilmington Foundation, the nonprofit that has been advocating for the district since twelve residents signed its incorporation papers on August 2, 1966, runs programs built specifically for people navigating this process.
Its Preservation Equity Fund targets owner-occupied homes on the city's Demolition by Neglect list, providing grant funding for the exterior repairs that offset the cost of keeping an aging structure standing. The foundation has used grants from the 1772 Foundation and New Hanover County to save two historic homes through this program so far.
For materials, Legacy Architectural Salvage, the foundation's salvage yard, stocks pre-1970s doors, windows, siding, and hardware pulled from deconstructed buildings around the region, which solves a real problem for anyone trying to match a rule that requires substitute materials to mirror the original in texture and detail. Foundation members get 15% off.
The foundation also runs a "Live in a Landmark" workshop series aimed at the exact questions a new historic-home owner tends to ask only after closing: whether planned changes qualify for the North Carolina Historic Preservation Tax Credit, what insurance looks like on an older structure, and how to improve energy efficiency without triggering a material substitution the commission won't approve.
If you're looking at a home inside one of Wilmington's local historic districts, which today cover more than 230 blocks of homes, churches, warehouses, and landmarks according to the foundation, the questions worth asking before you write an offer aren't about square footage. They're about scope and facade.
Ask whether the specific exterior change you're picturing, a new roofline, replacement windows, a repainted porch, falls under minor or major review, and ask the city's Historic Preservation office directly rather than guessing from a contractor's estimate. Pull the property's Certificate of Appropriateness history, since a parcel with prior demolition requests or open violations carries a different risk profile than one with a clean file. And if the home shows real deferred maintenance, check whether it's on the Demolition by Neglect list, since that status can cut both ways: it signals real repair costs, but it can also open the door to Preservation Equity Fund assistance if you qualify as an owner-occupant.
The Honnet House offers an example of significant work carried out while preserving the front facade. Its owners addressed a structural problem that required steel beams and a new foundation, and the restoration received a preservation award.
If you're weighing a historic property in downtown Wilmington and want to understand what a specific renovation plan would actually require before you write an offer, Shannon Bowers can walk through it with you. Let's Connect.
Does historic district review apply to work done entirely inside the house? Always confirm your specific project with the city's Historic Preservation office.
What happens if a previous owner made exterior changes without a permit? Ask the city's Historic Preservation office about any unpermitted exterior work noted in the parcel's records before closing.
Can I buy a home in the district planning to tear it down and build new? Any contributing structure faces a potential demolition delay of up to 365 days once a demolition certificate is approved, unless the commission determines the building holds no special significance to the district. Treat teardown plans inside a local historic district as a much longer timeline than a comparable lot outside one.
Does repainting the exterior require commission approval? Rules and review pathways can vary by specific building and district designation. The most reliable answer is a direct call to the city's Historic Preservation Planner with your address and paint plan before you buy paint.
This article is general information, not legal, tax or financial advice. Consult a qualified professional about your situation.
Stay up to date on the latest real estate trends.

As a lifelong resident of Southeast North Carolina, Shannon brings firsthand knowledge of the communities she serves along with a commitment to personalized service and responsive communication. Whether you're buying or selling, you can count on dedicated guidance, honest advice, and support tailored to your unique real estate goals.